Profile Renovation renovates residential kitchens for homeowners in Port Coquitlam. Our family-run company is based in Langley and works across the Fraser Valley and Lower Mainland.
We bring more than 30 years of hands-on renovation experience to the work. Julie and Lino’s Poco Kitchen is a local example of planning around how the homeowners wanted to use their kitchen, with more room for cooking and selections that reflected their interests.
Kitchen Renovation Services in Port Coquitlam
Our kitchen renovation service can include cabinetry, storage, counters, backsplash, flooring and fixtures. Layout and appliance placement are part of that discussion, particularly where the current room limits preparation space.
We review the existing kitchen before deciding what the project includes. Some work centres on cabinets and finishes; other projects need a revised arrangement. The scope should reflect the changes your room needs.
Kitchen Projects in and Around Port Coquitlam
Julie and Lino’s Poco Kitchen in Port Coquitlam was in a 1970s home. With their children grown, they wanted a kitchen that worked better for the cooking they now enjoyed.






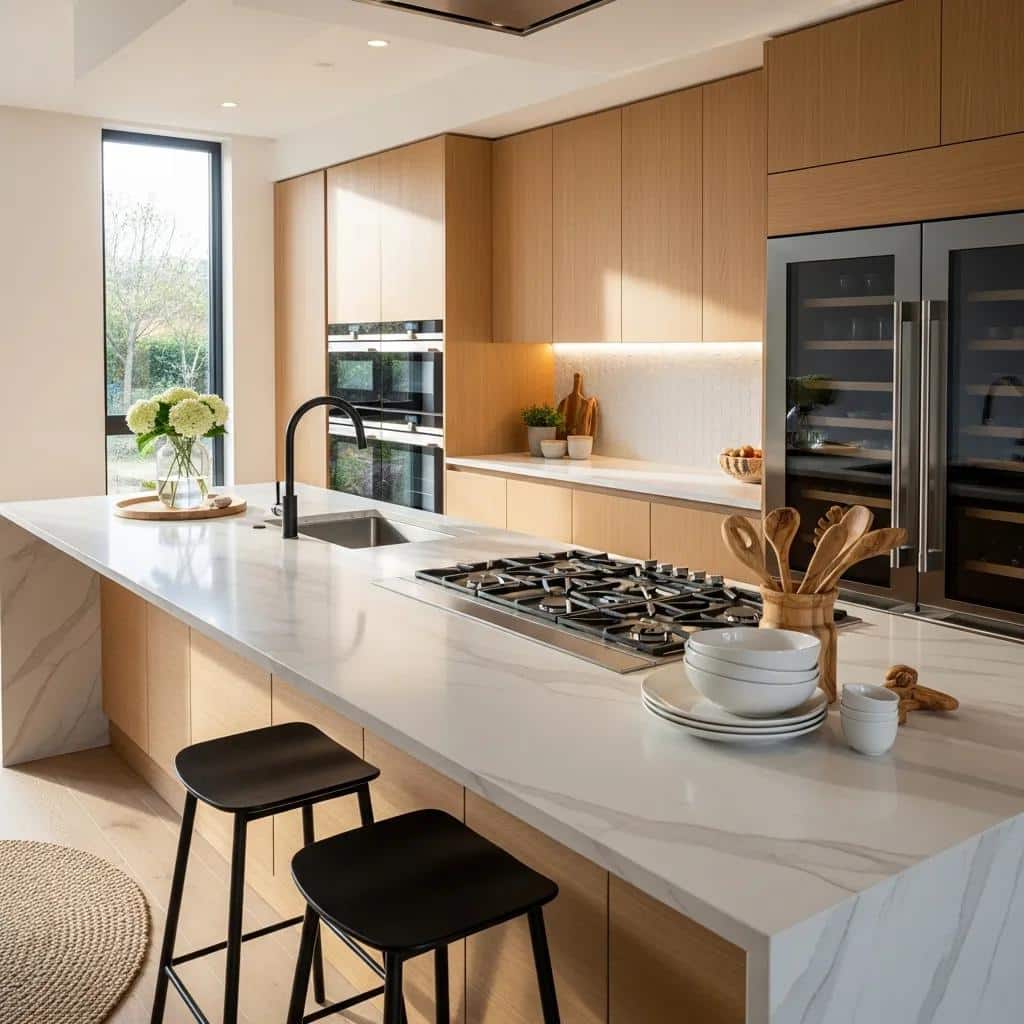
The project combined Lectus flat-panel cabinets painted Cloud with Lithium laminate accents. Caesarstone Turbine Grey counters were paired with a custom-stained butcher-block island. Vinyl tile was selected for the floor.

A multicoloured hexagon backsplash drew on the homeowners’ interest in Lego. That detail came from their own interests, rather than a standard finish applied to every project.

The project record includes before-and-after photographs and Julie and Lino’s comments on the completed kitchen. It is a useful example of reviewing storage, counter space and personal material preferences as parts of the same renovation.
What Goes Into a Kitchen Renovation
The way you cook helps identify where preparation space and storage are needed. We review that alongside the current cabinet layout and appliance positions. An island, if included, needs to fit the room and leave space to use the surrounding cabinets and appliances.
Moving fixtures or appliances may change plumbing and electrical requirements. Where a wall alteration is proposed, the existing structure also needs review. We work through these matters with the cabinet dimensions and material choices before defining the work.
The materials in the Poco project show one homeowner’s selection. We discuss options for your room without assuming it needs the same finishes or layout.

How Profile Renovation Handles the Project
We begin with your goals and a review of the kitchen. Concepts come next, followed by the layout, material choices and agreed scope. Our published six-step process explains how those decisions lead into ordering and construction.
Before work starts, we arrange materials and coordinate the project. Our team manages the work on site. We finish with cleanup and a homeowner walkthrough to review the result and any remaining items.
Planning a Kitchen Renovation in Port Coquitlam
Bring your ideas about how you would like to use the kitchen, along with any parts you want to keep. We review the existing room and your selections before agreeing on scope. Every kitchen is quoted individually.
Planning a kitchen renovation in Port Coquitlam? Contact Profile Renovation to discuss your kitchen and the changes you’re considering.