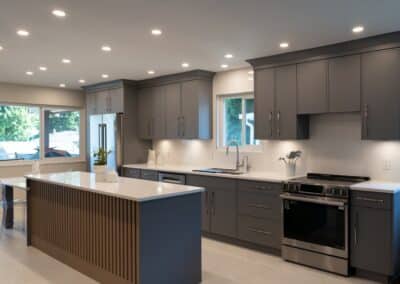
Profile Renovation provides residential kitchen renovations in Abbotsford. We are a family-run renovation company based in Langley, serving homeowners across the Fraser Valley and Lower Mainland.
With more than 30 years of hands-on renovation experience, we work through the details of the existing kitchen with you before defining the changes. Our Abbotsford Kitchen project shows how a revised cabinet plan can be combined with features the homeowners want to retain.
Kitchen Renovation Services in Abbotsford
Our kitchen renovation work can include cabinets, counters, backsplash, flooring, fixtures and layout changes. Storage, appliance placement and usable preparation space are considered together. The work included depends on the room and your agreed plan.
We do not assume every existing surface needs replacing. Where you want to keep a feature, we review how the proposed work and new materials will fit around it.
Kitchen Projects in and Around Abbotsford




For Janet and Ron’s Abbotsford Kitchen, the original dark oak cabinetry offered too little storage. Closing a second entrance to the office created room for more counter space. The original oak floor remained.

The selected cabinets were Lectus Cordova painted white, paired with Vicostone Valley White counters. A white Losanga hexagon mosaic backsplash with light-grey grout completed the combination.

The project page includes Janet and Ron’s account of working with Profile Renovation after an earlier ensuite project. They describe the designer’s ideas and the coordination of the work. The before-and-after photographs show the updated kitchen and how the retained floor works with the new cabinetry.
For a homeowner considering a similar change, this is an example of adjusting the room’s connections and cabinet space together. It does not mean the same alteration will suit a different house.
What Goes Into a Kitchen Renovation
We review the cabinet arrangement, appliance positions and routes through your kitchen. A doorway or wall change needs to be considered in relation to the adjoining room and the existing structure.
Plumbing and electrical requirements depend on the layout being proposed. Material selections also influence the details of the work, especially where new cabinets or flooring meet finishes that will stay. We work through these decisions before settling the project scope.

How Profile Renovation Handles the Project
Our six-step process starts with listening to your goals and reviewing the existing space. We develop a design direction with you, then settle the layout, materials and agreed scope.
We arrange materials and coordinate the work before the project launch. Our team manages the work on site through finishing. Cleanup and a walkthrough with you complete the process, with any remaining items reviewed together.
Planning a Kitchen Renovation in Abbotsford
Tell us what you need more room for and what you would prefer to keep. We review the existing kitchen, layout possibilities and your material preferences with you. Each kitchen is quoted individually once the work has been defined.
Planning a kitchen renovation in Abbotsford? Contact Profile Renovation to discuss your kitchen and the changes you’re considering.