Profile Renovation works with homeowners on residential kitchen renovations in Coquitlam. We are a family-run company based in Langley, serving communities across the Fraser Valley and Lower Mainland.
Our team has more than 30 years of hands-on renovation experience. The Pelton Avenue project in Coquitlam is one example of our kitchen work, with changes to the room’s layout as well as its cabinetry and finishes.
Kitchen Renovation Services in Coquitlam

We provide kitchen renovation services that can include layout changes, cabinets, storage, counters, backsplash, flooring and fixtures. We plan appliance positions with the rest of the room and define which elements are included in your project.
A kitchen may also be part of a larger home renovation. In that case, adjoining rooms and shared finishes need to be considered with the kitchen rather than as separate decisions made later.
Kitchen Projects in and Around Coquitlam


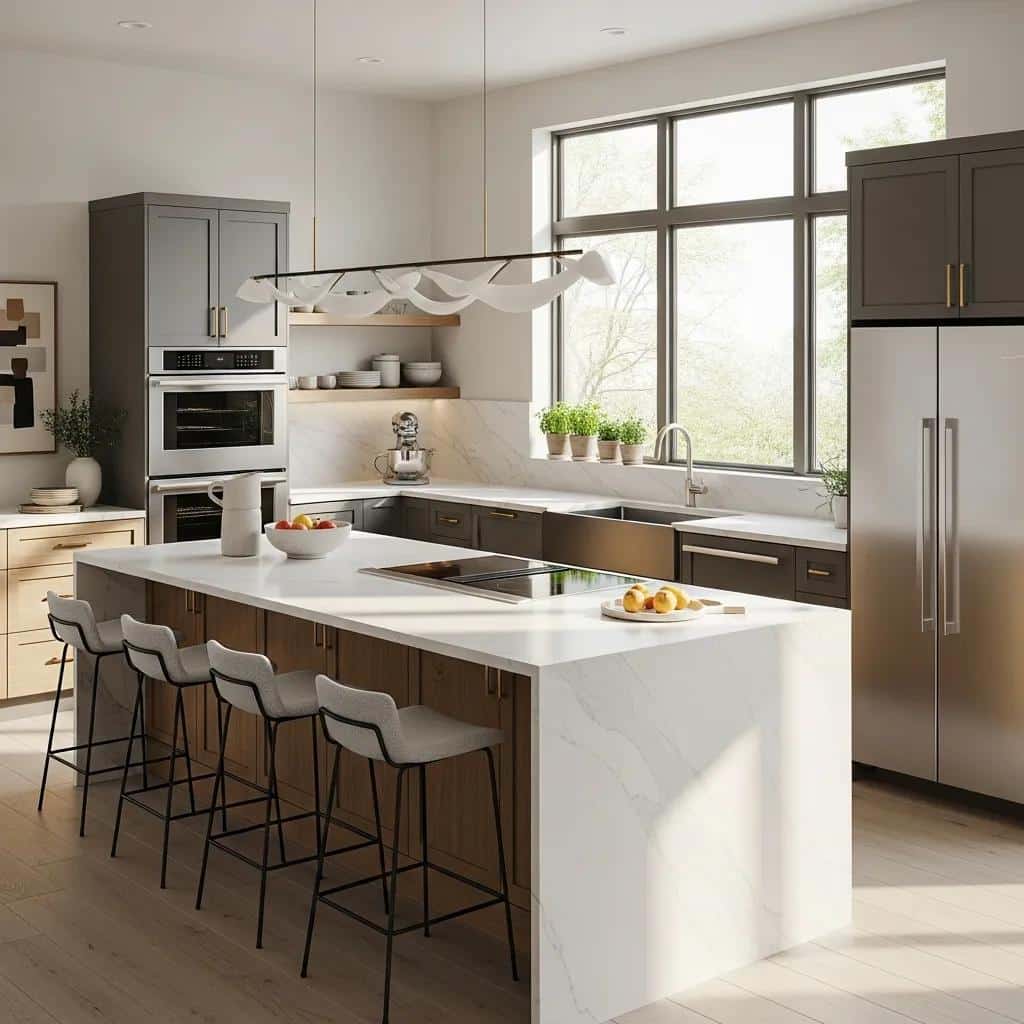
At the Pelton Avenue Home Renovation in Coquitlam, we removed the wall between the kitchen and dining room. A larger island with seating replaced the previous bench arrangement.



The kitchen used full-height cabinetry with crown moulding, combining a warm wood-look finish with steel-grey mini-shaker doors. Quartz counters, a workstation sink and an instant hot-water tap were among the documented selections. A microwave drawer and pop-up outlet were included in the island.
The wider project also included a back-entry storage bench and coat area, plus living-room cabinetry. Those details show how the kitchen was planned alongside other parts of the home. The project page includes before-and-after images so you can see the changes in context.
What Goes Into a Kitchen Renovation
The Pelton Avenue layout involved a wall and a new island arrangement. Your kitchen may call for a different scope. We begin with the existing layout and the reasons you want to change it.
Moving appliances or a sink affects cabinet planning and may require plumbing or electrical changes. Wall changes require review of the existing structure. We also work through counter, cabinet and flooring selections together so that the materials fit the layout being built.
Specific features shown in a completed project are examples, not a standard package for every kitchen. We discuss which choices suit your use of the room.


How Profile Renovation Handles the Project
Our renovation process takes the project from the first discussion through the final walkthrough. We review your goals, develop concepts and work through the layout and materials before agreeing on the scope.
Material ordering and coordination lead into the project launch. Our team manages construction and finishing, then cleans up and walks through the completed kitchen with you. Any remaining items are reviewed at that stage.
Planning a Kitchen Renovation in Coquitlam
Share your goals for storage, cooking space and the connection to nearby rooms. We review the kitchen and your material preferences before defining the work. Every kitchen is quoted individually for its agreed scope.
Planning a kitchen renovation in Coquitlam? Contact Profile Renovation to discuss your kitchen and the changes you’re considering.