
Bathrooms | Kitchens | Whole House
Pelton Avenue Home Renovation in Coquitlam
An open kitchen, custom storage, and two updated bathrooms designed around everyday living.
A More Connected Home
The Pelton Avenue renovation brought several important areas of this Coquitlam home together under one plan. The work included the kitchen and dining area, storage near the back entry, living-room built-ins, the ensuite, and the main bathroom.
Removing the wall between the kitchen and dining room made the biggest difference. It opened the main floor and created space for a large island with seating. Custom cabinetry added storage throughout the adjoining areas, while the two bathrooms received new finishes and practical updates of their own.
Project Details
Location: Coquitlam, BC
Areas Renovated: Kitchen, dining area, back entry, living room, ensuite, and main bathroom
Project Type: Multi-room home renovation
Opening the Kitchen to the Dining Room
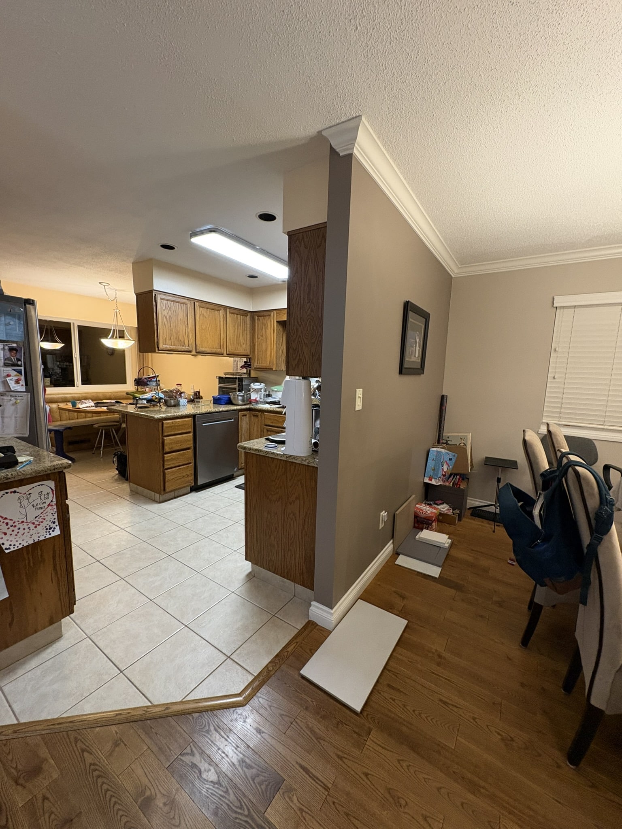
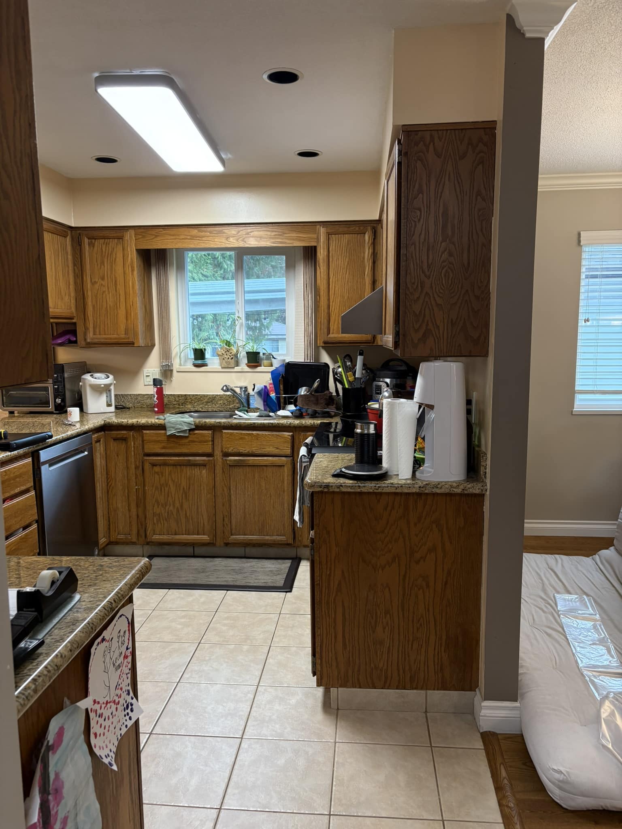
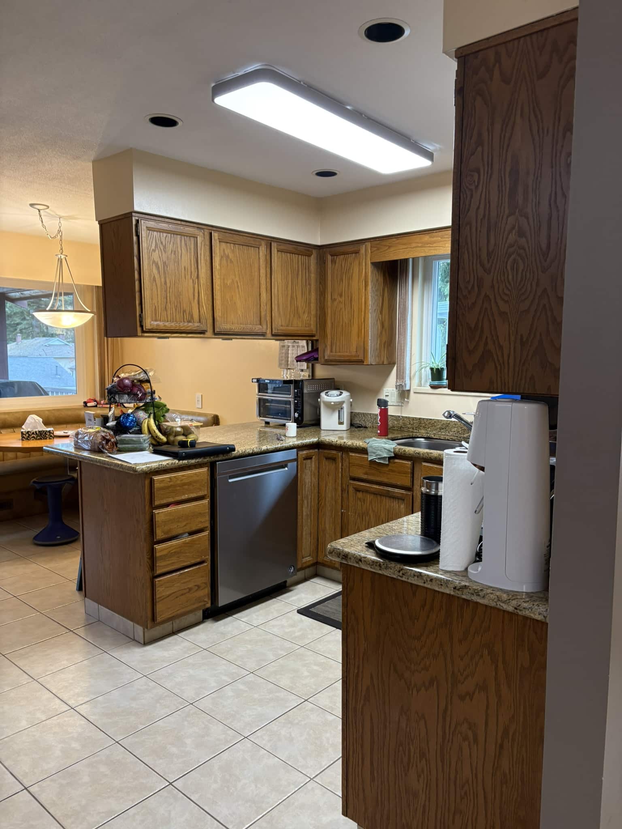
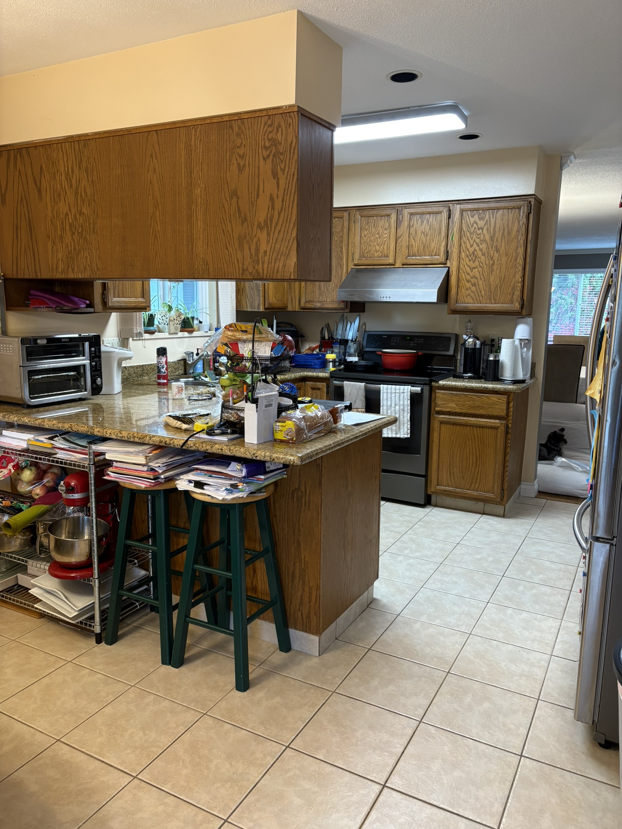
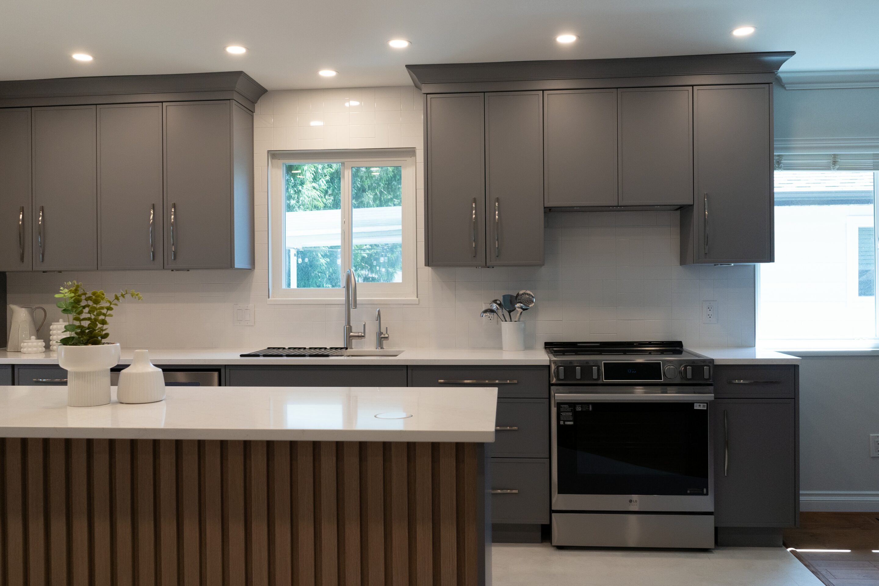
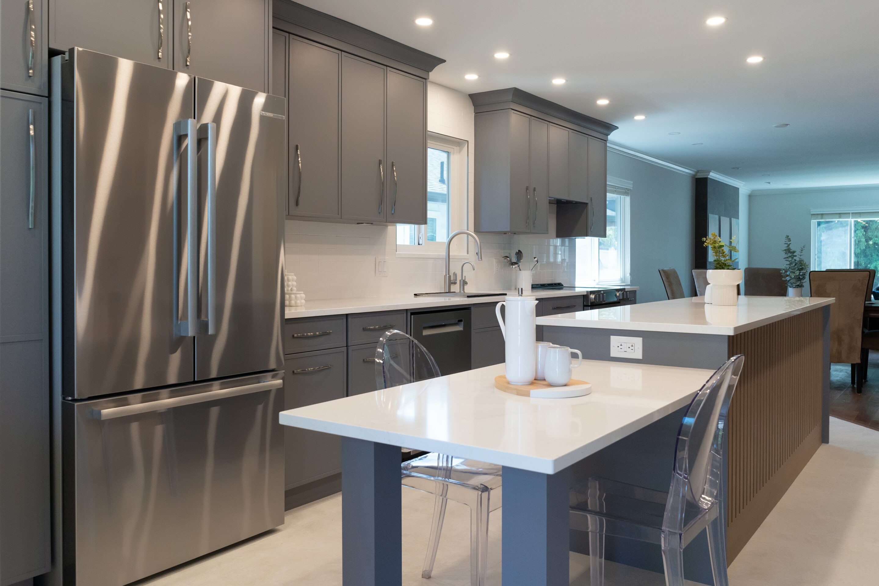
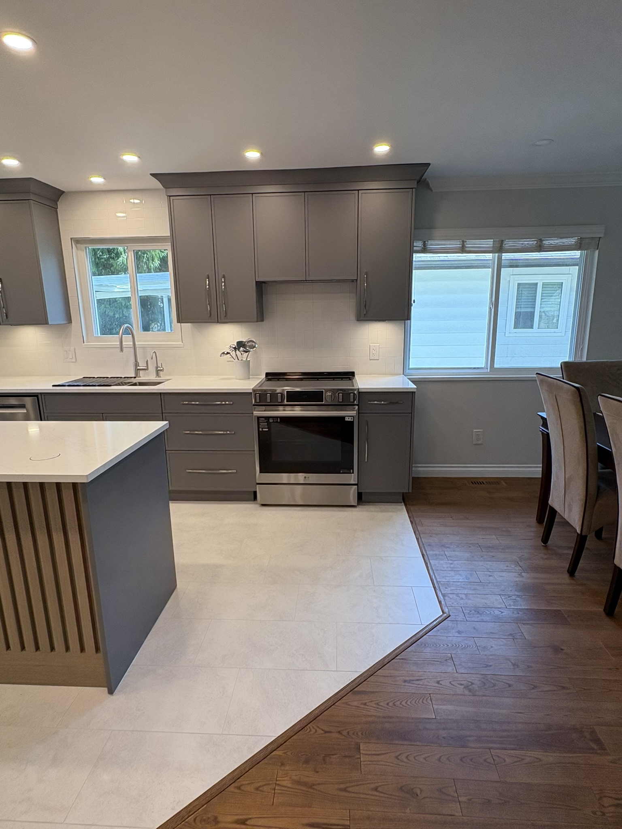
The original wall between the kitchen and dining room divided the main floor and limited the amount of usable kitchen space. Removing it created a more open layout and made room for a much larger island.
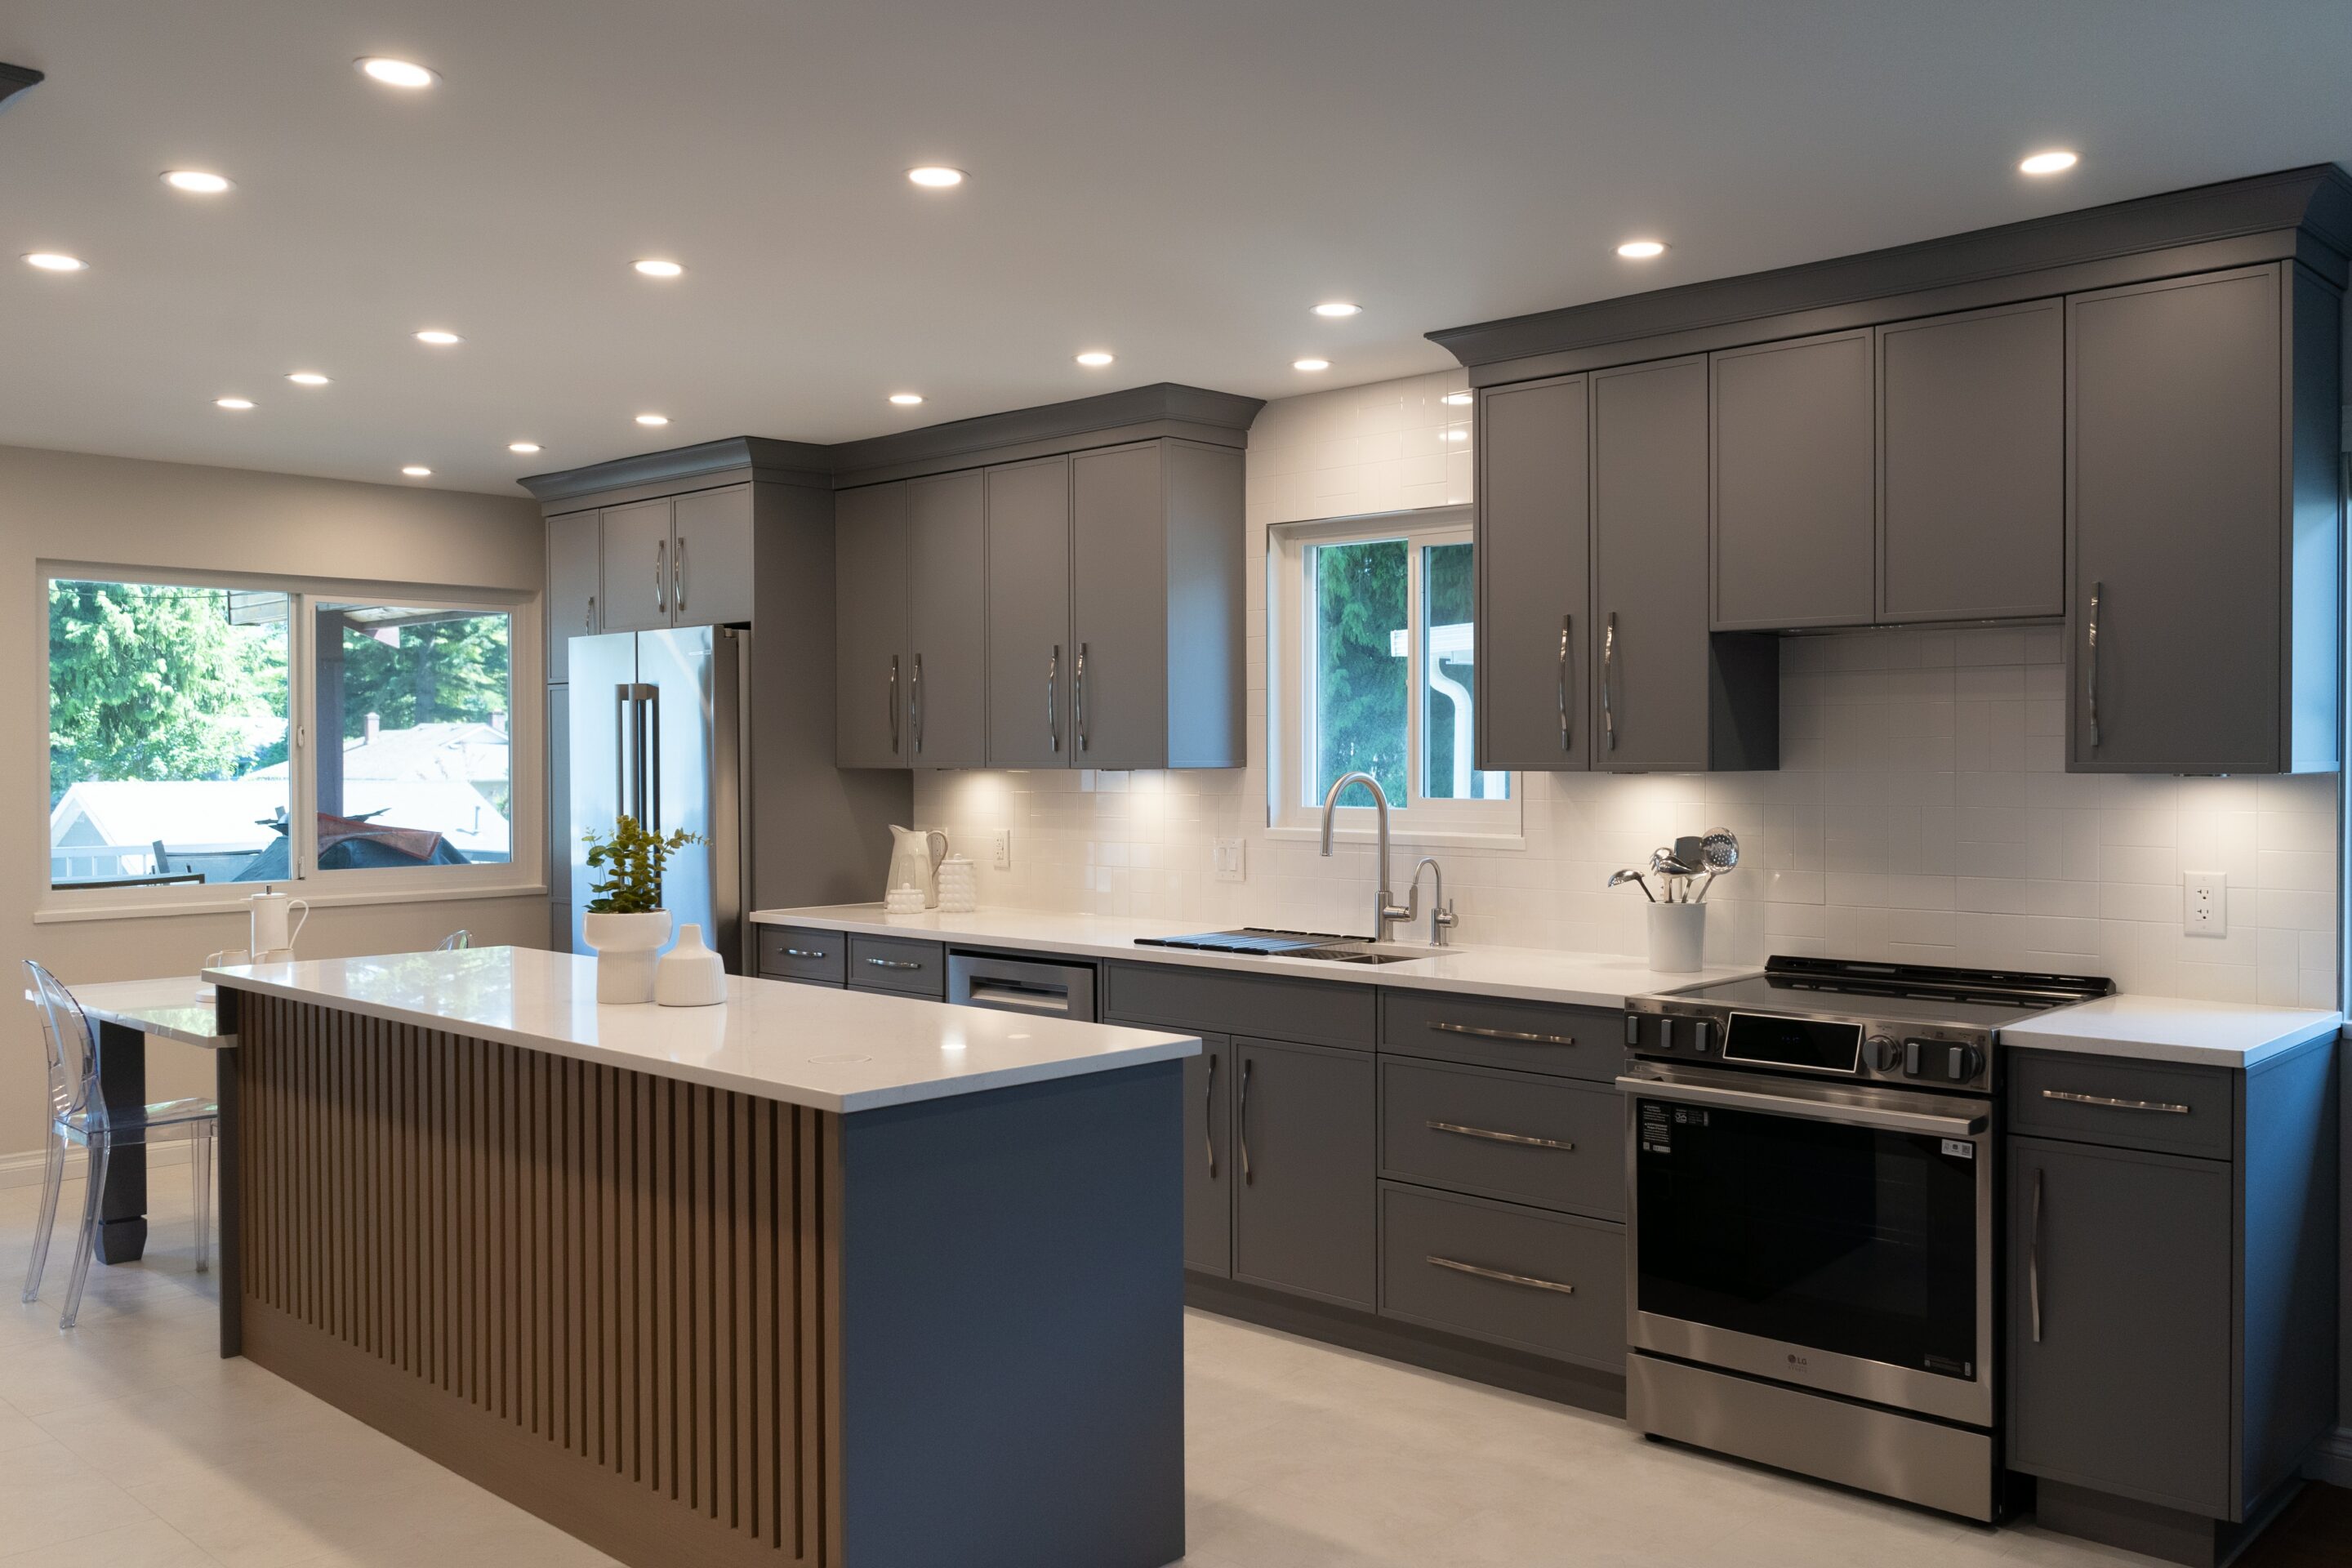
The new island replaced the existing bench seating. Its integrated eating area gives the homeowners a comfortable place for meals, food preparation, and conversation without adding a separate table inside the kitchen.
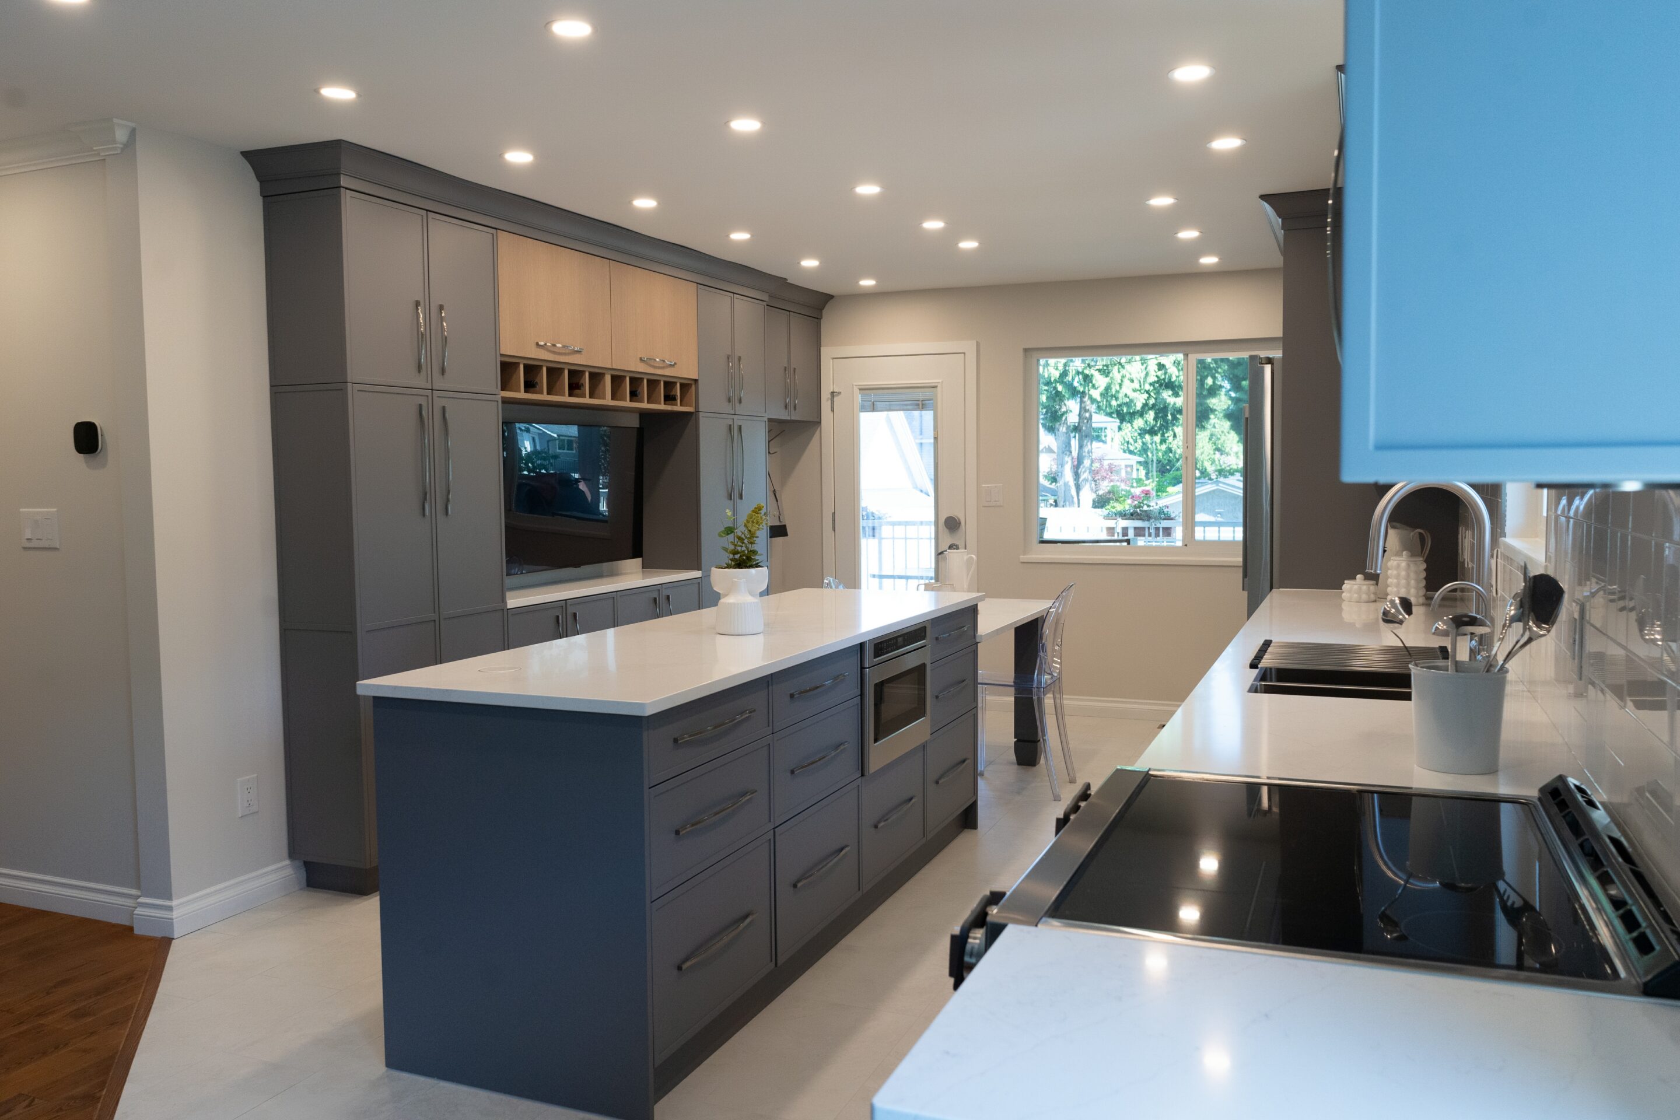
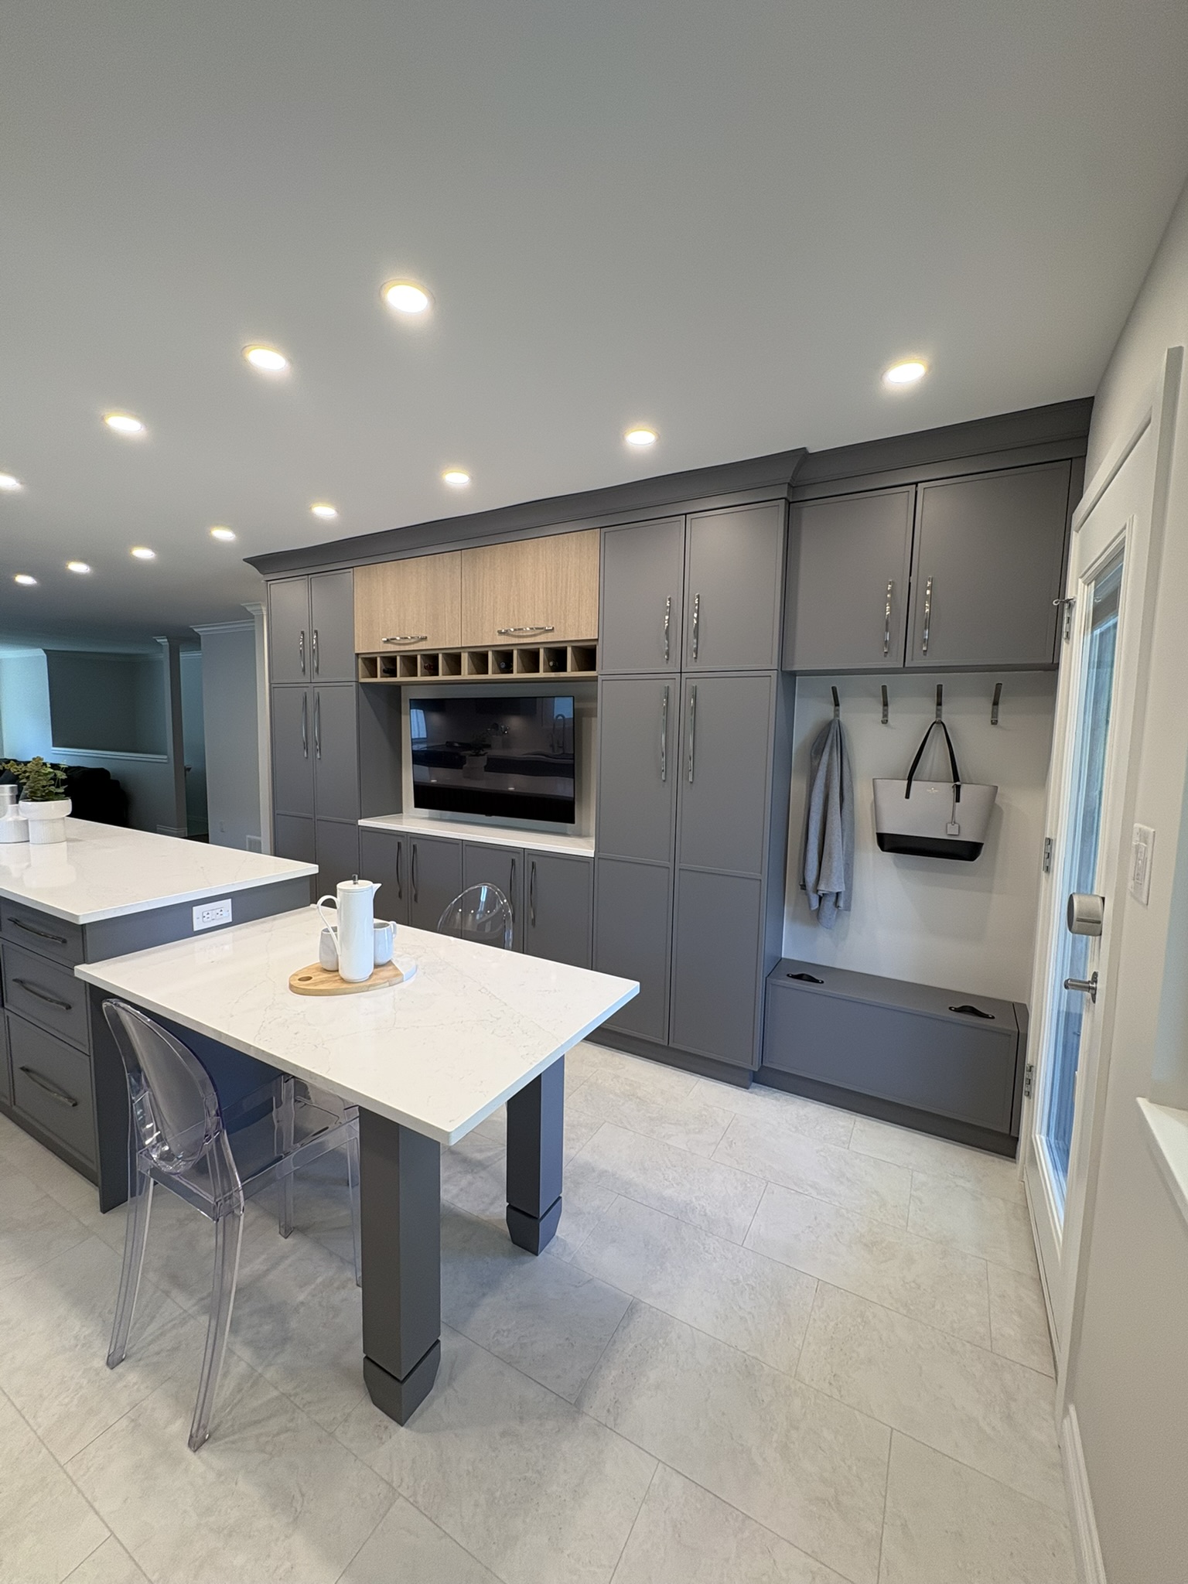
Full-height cabinetry carries up to the ceiling and finishes with crown moulding. This uses the available wall space while giving the cabinetry a fitted, furniture-like appearance.
Warm faux wood finishes pair with Steel Gray mini-shaker cabinetry. The combination adds contrast while keeping the room calm and balanced.
Quartz countertops provide a durable work surface throughout the kitchen. A full workstation sink and instant hot water dispenser keep common tasks close together.
The island also includes a built-in microwave drawer and a countertop pop-up outlet. Both stay within easy reach without taking up space on the surrounding counters.
Storage Beyond the Kitchen
The renovation also addressed two areas just outside the kitchen.
Near the back door, we built a custom entryway with a coat rack and hidden storage bench. It gives shoes, bags, coats, and other daily items a proper place without filling the walkway.
In the living area, custom cabinetry surrounds the television and provides more closed storage. Because the kitchen and living-room cabinetry were planned together, the two spaces feel connected even though they serve different purposes.
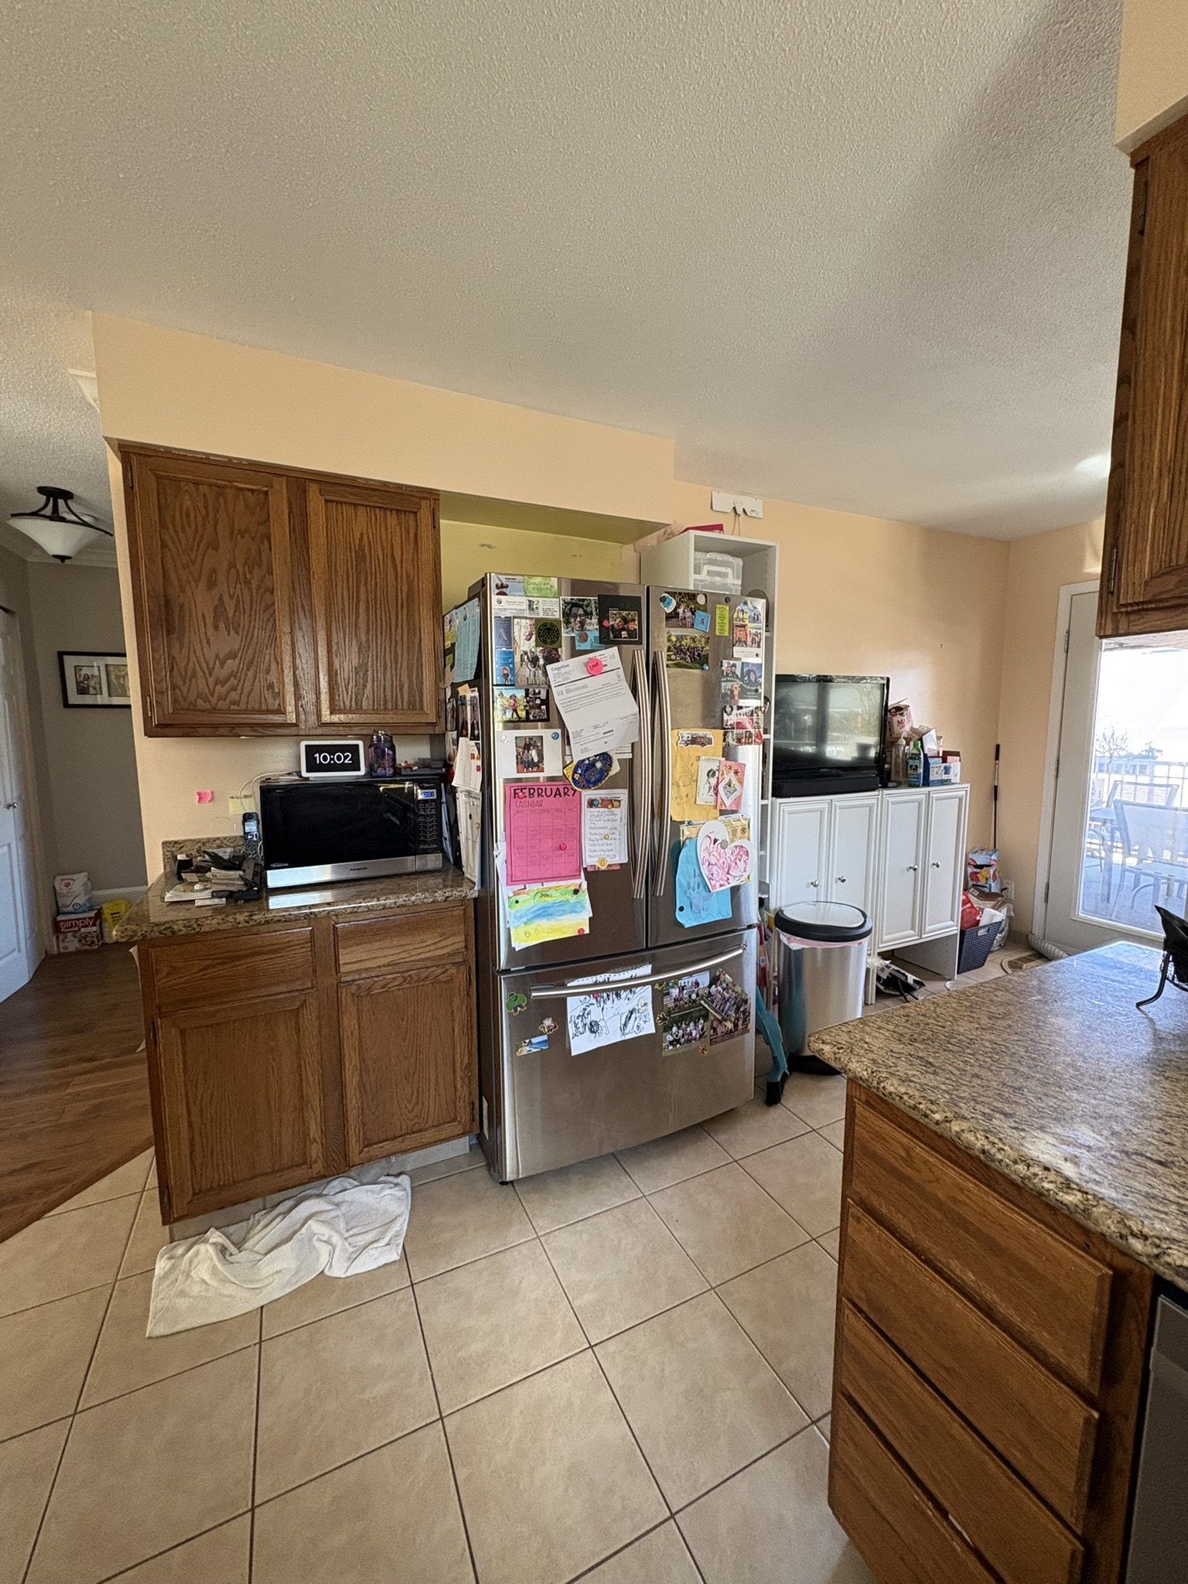
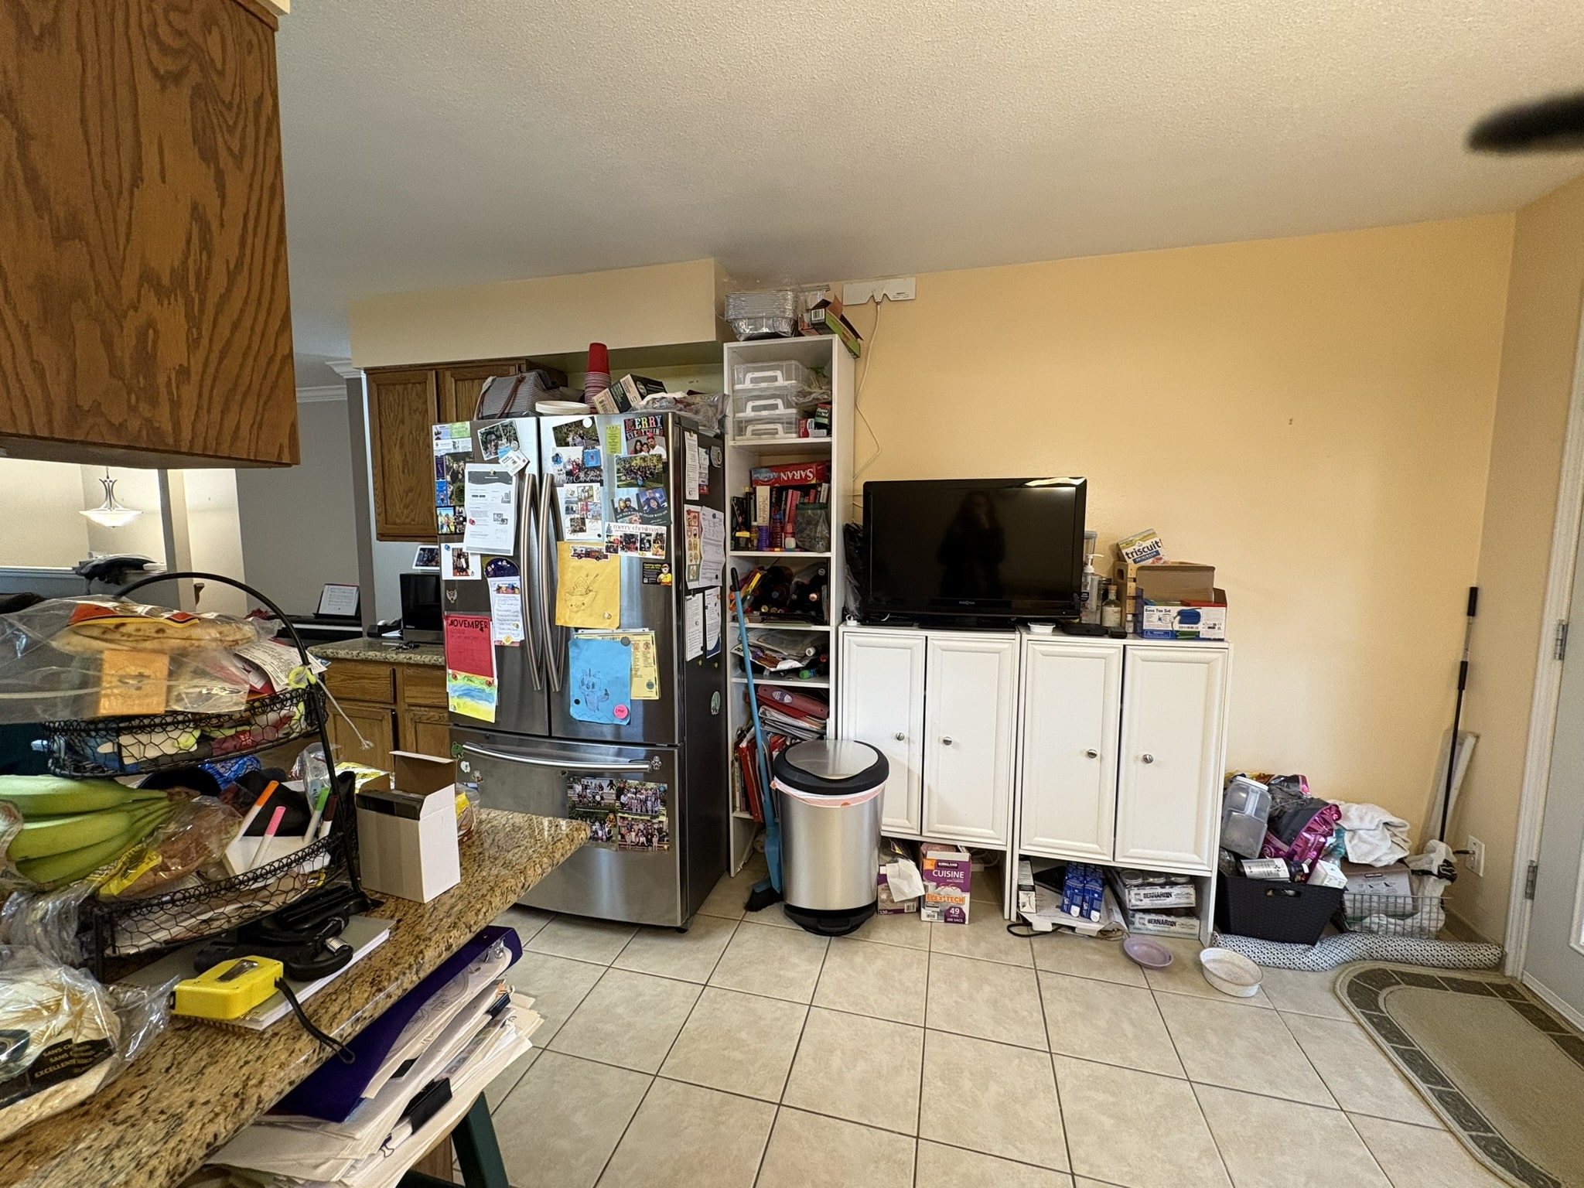
Kitchen Before and After
Removing the dividing wall changed how the kitchen relates to the dining and living areas. The finished space has more room to move, a larger work surface, and storage that extends beyond the kitchen itself.
A Larger, Easier-to-Use Ensuite
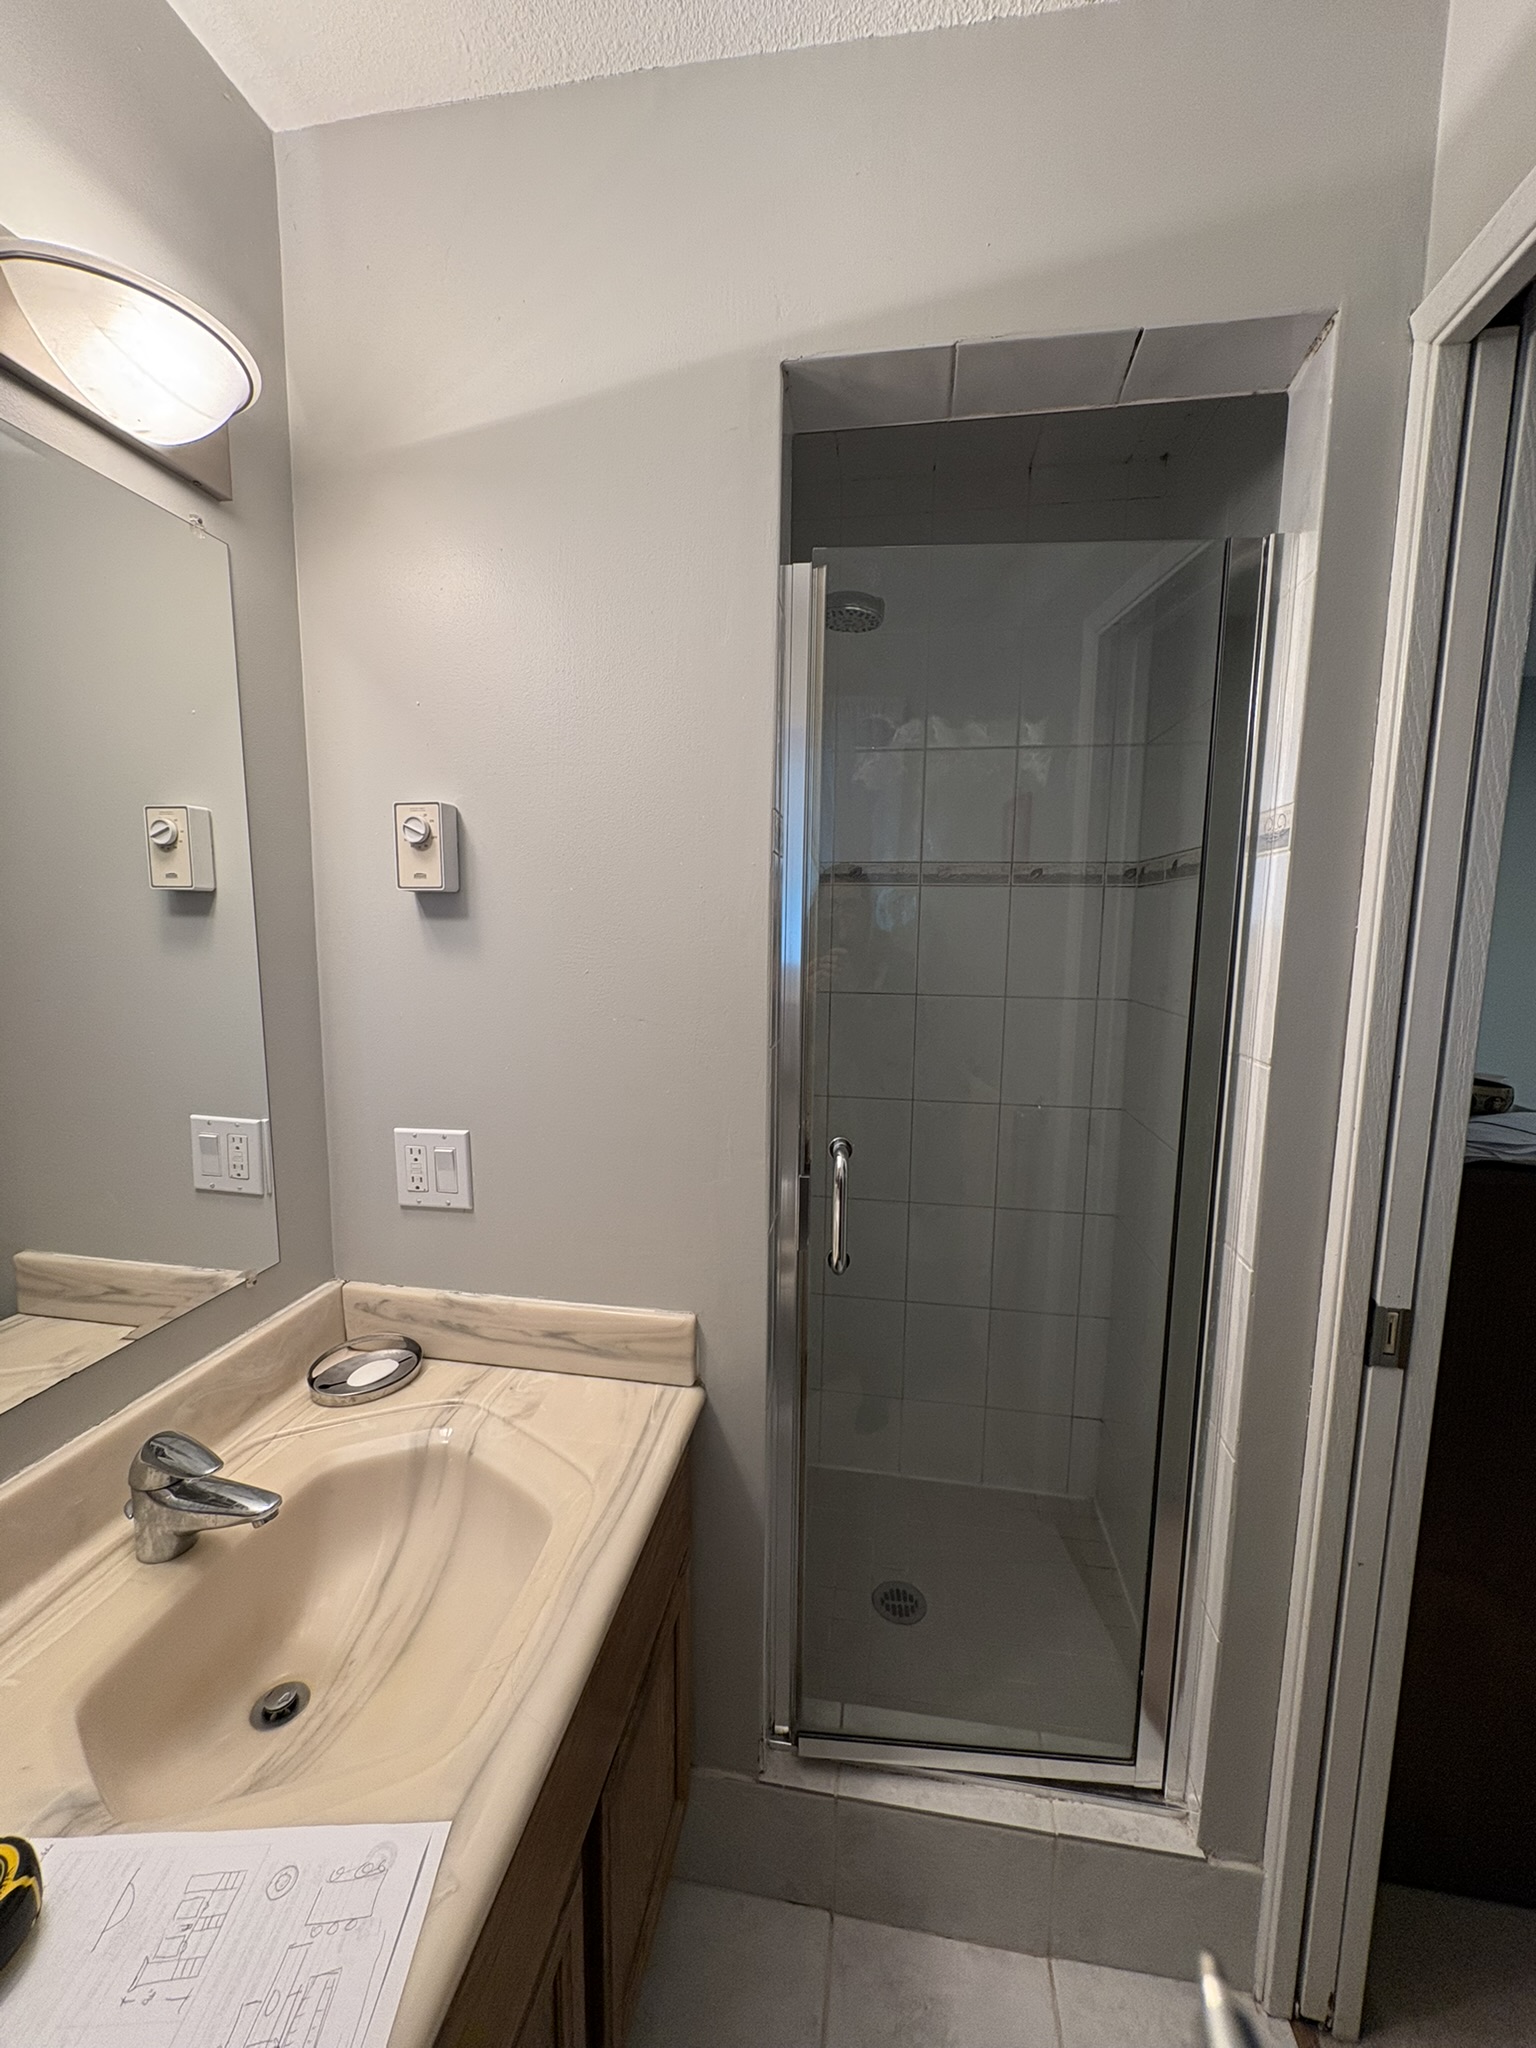
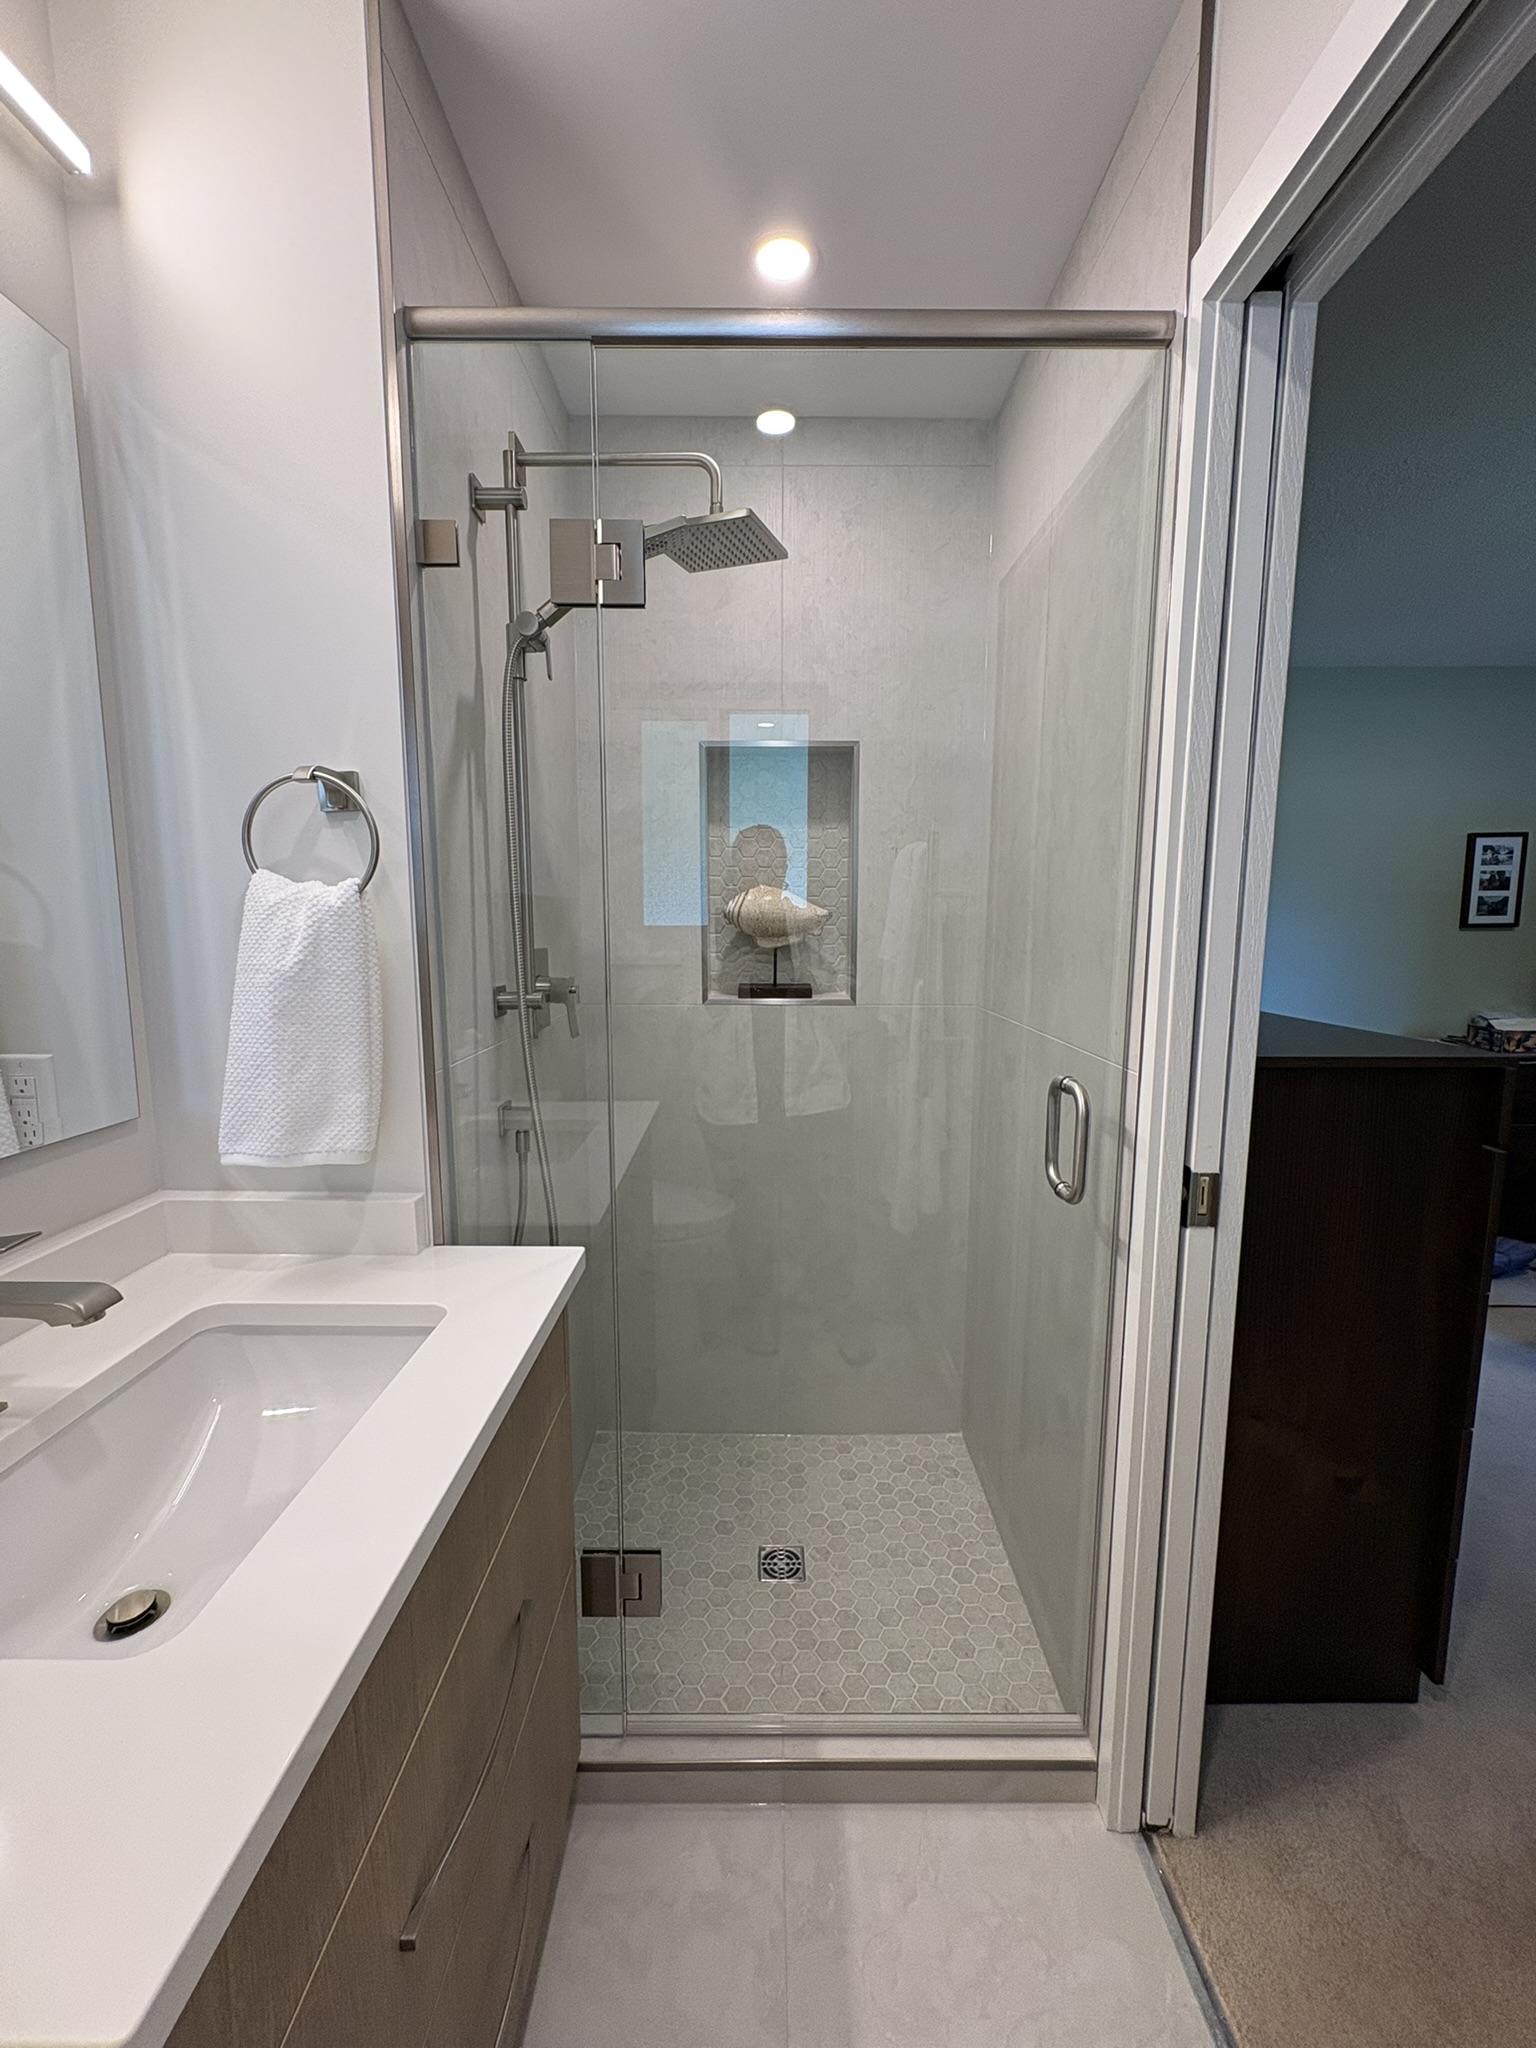
The shower opening in the ensuite was enlarged to make the shower feel less confined and easier to enter.
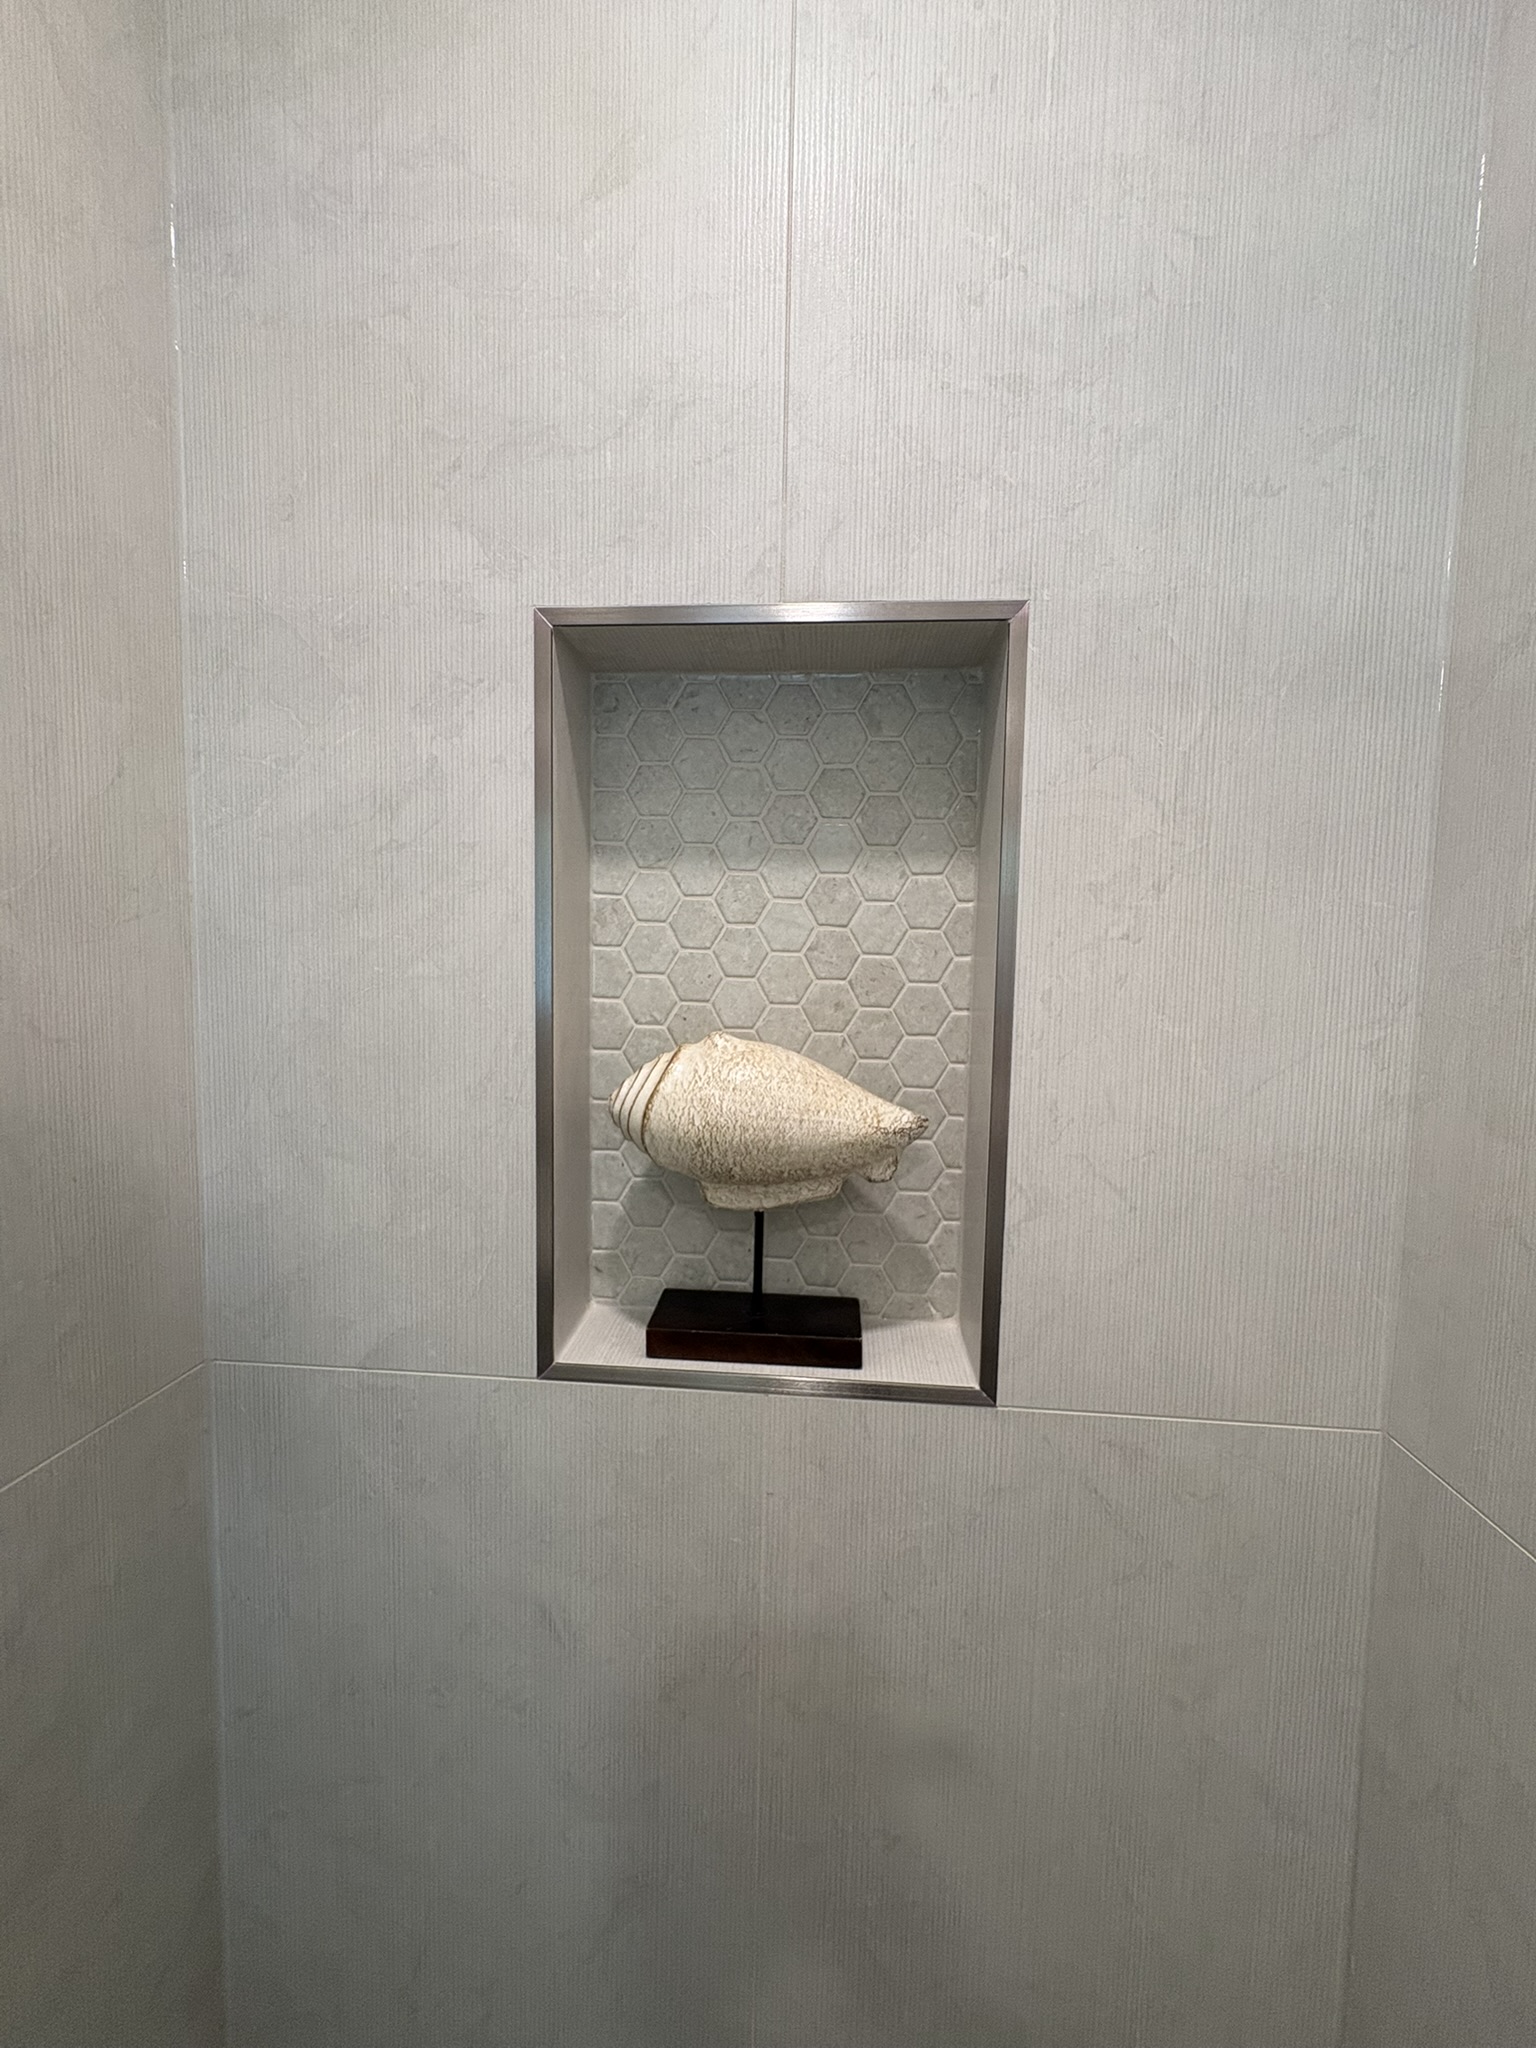
Inside, 2″ x 2″ hexagonal tiles cover the shower base. Large ribbed wall tiles add texture, while the custom niche repeats the smaller hex tile for a simple point of contrast.
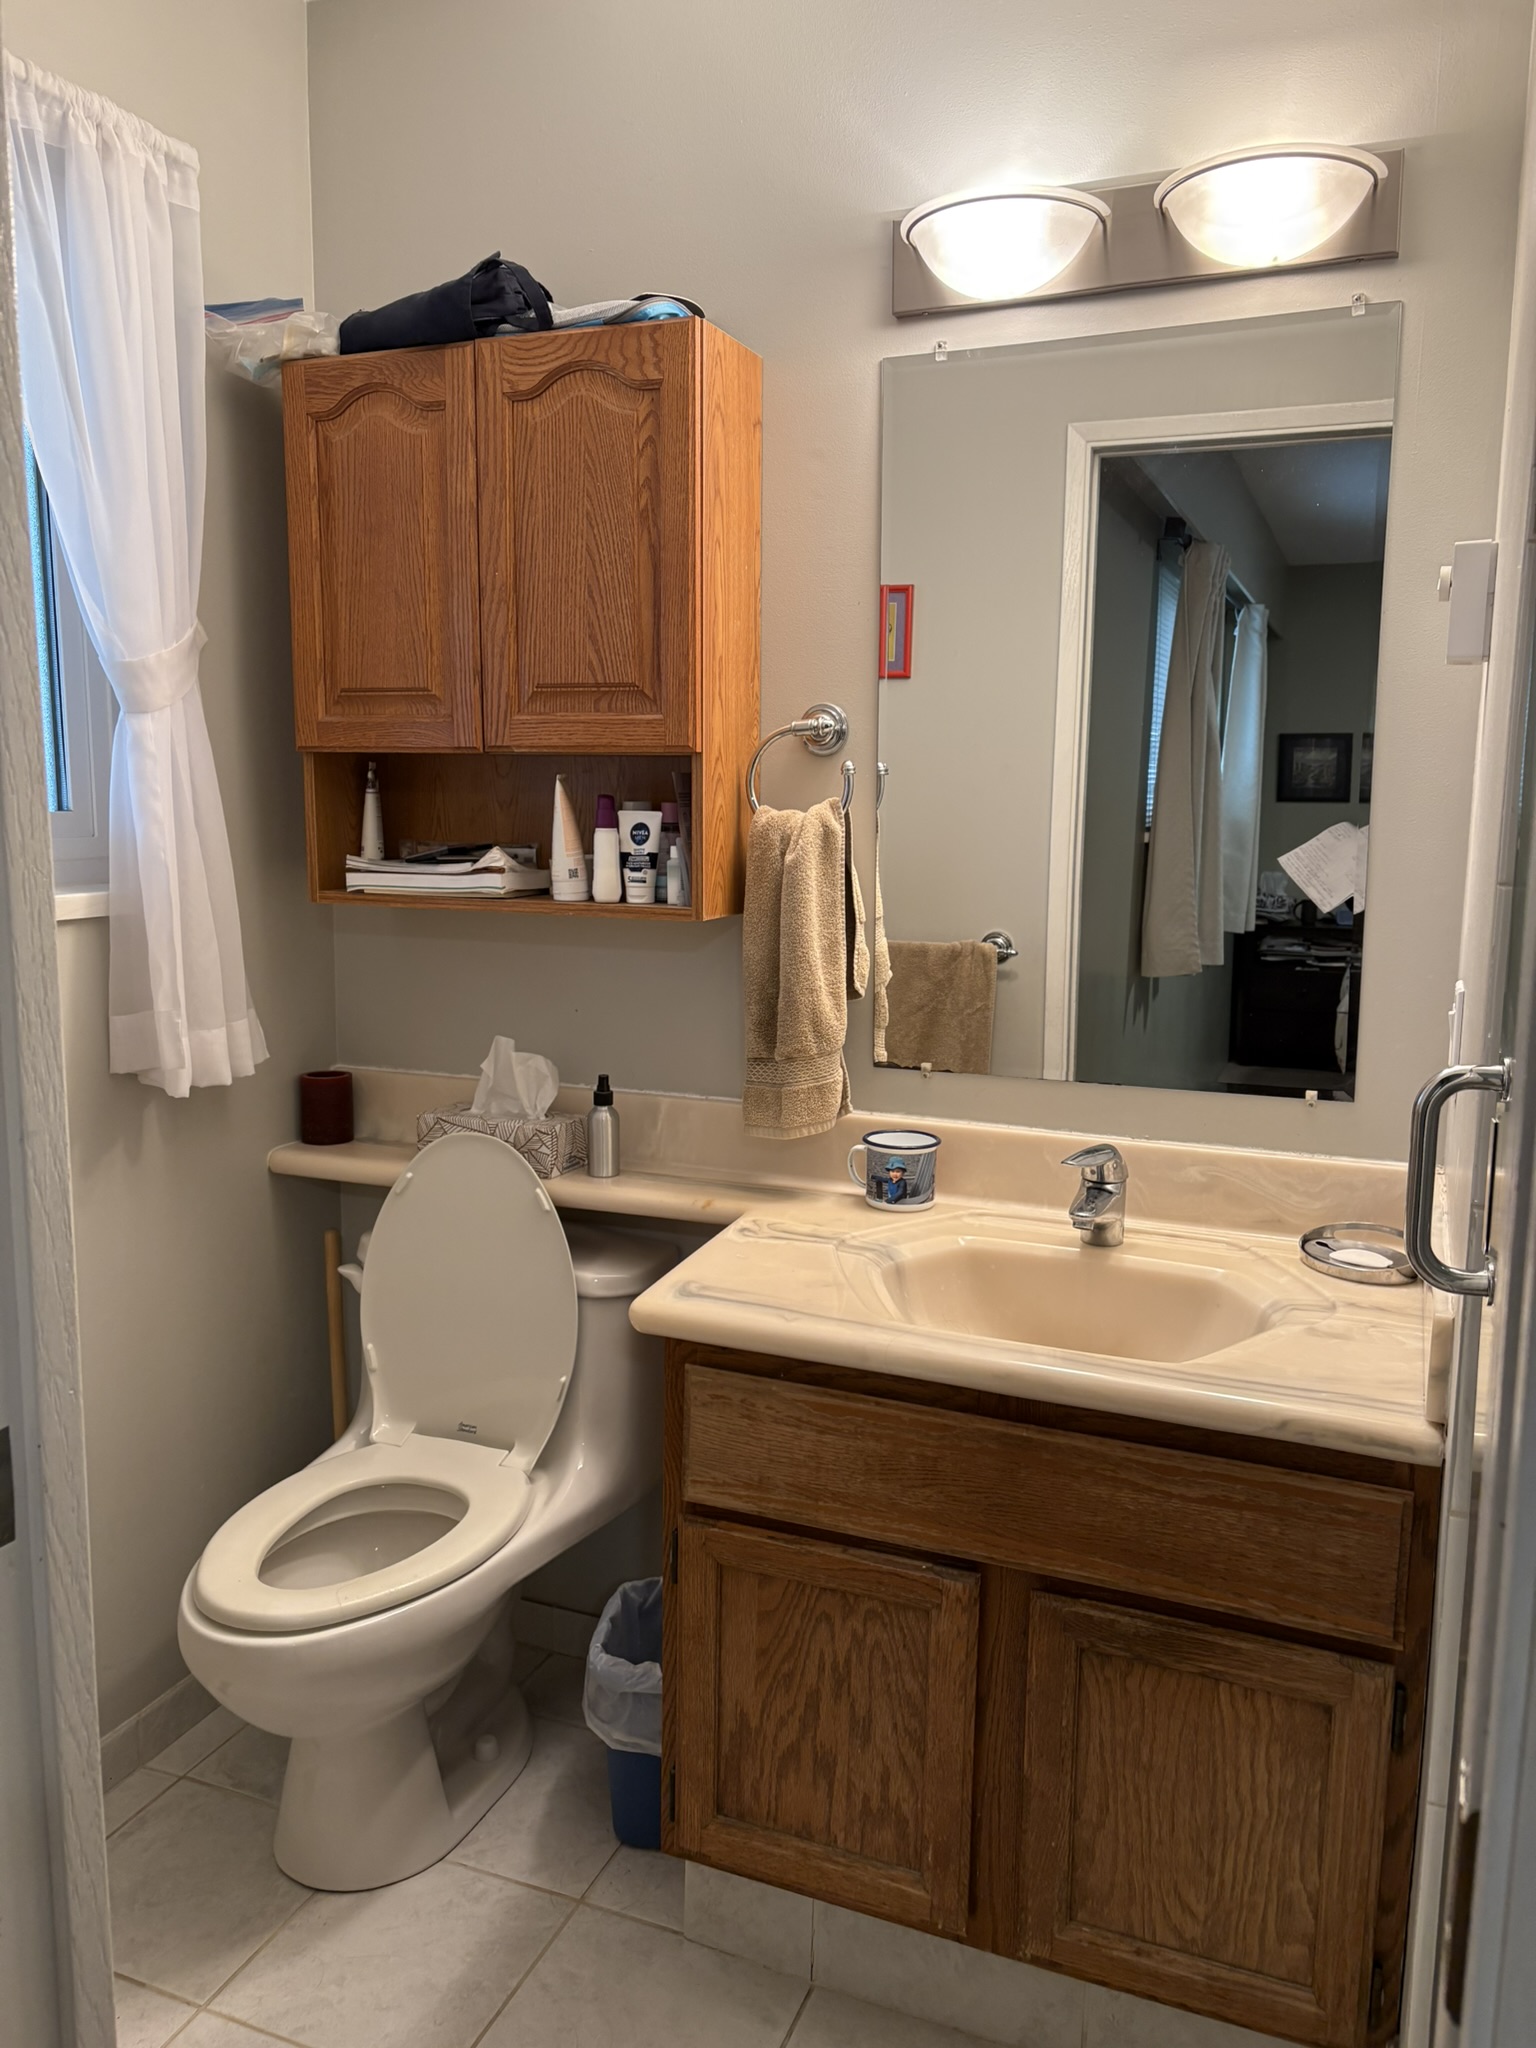
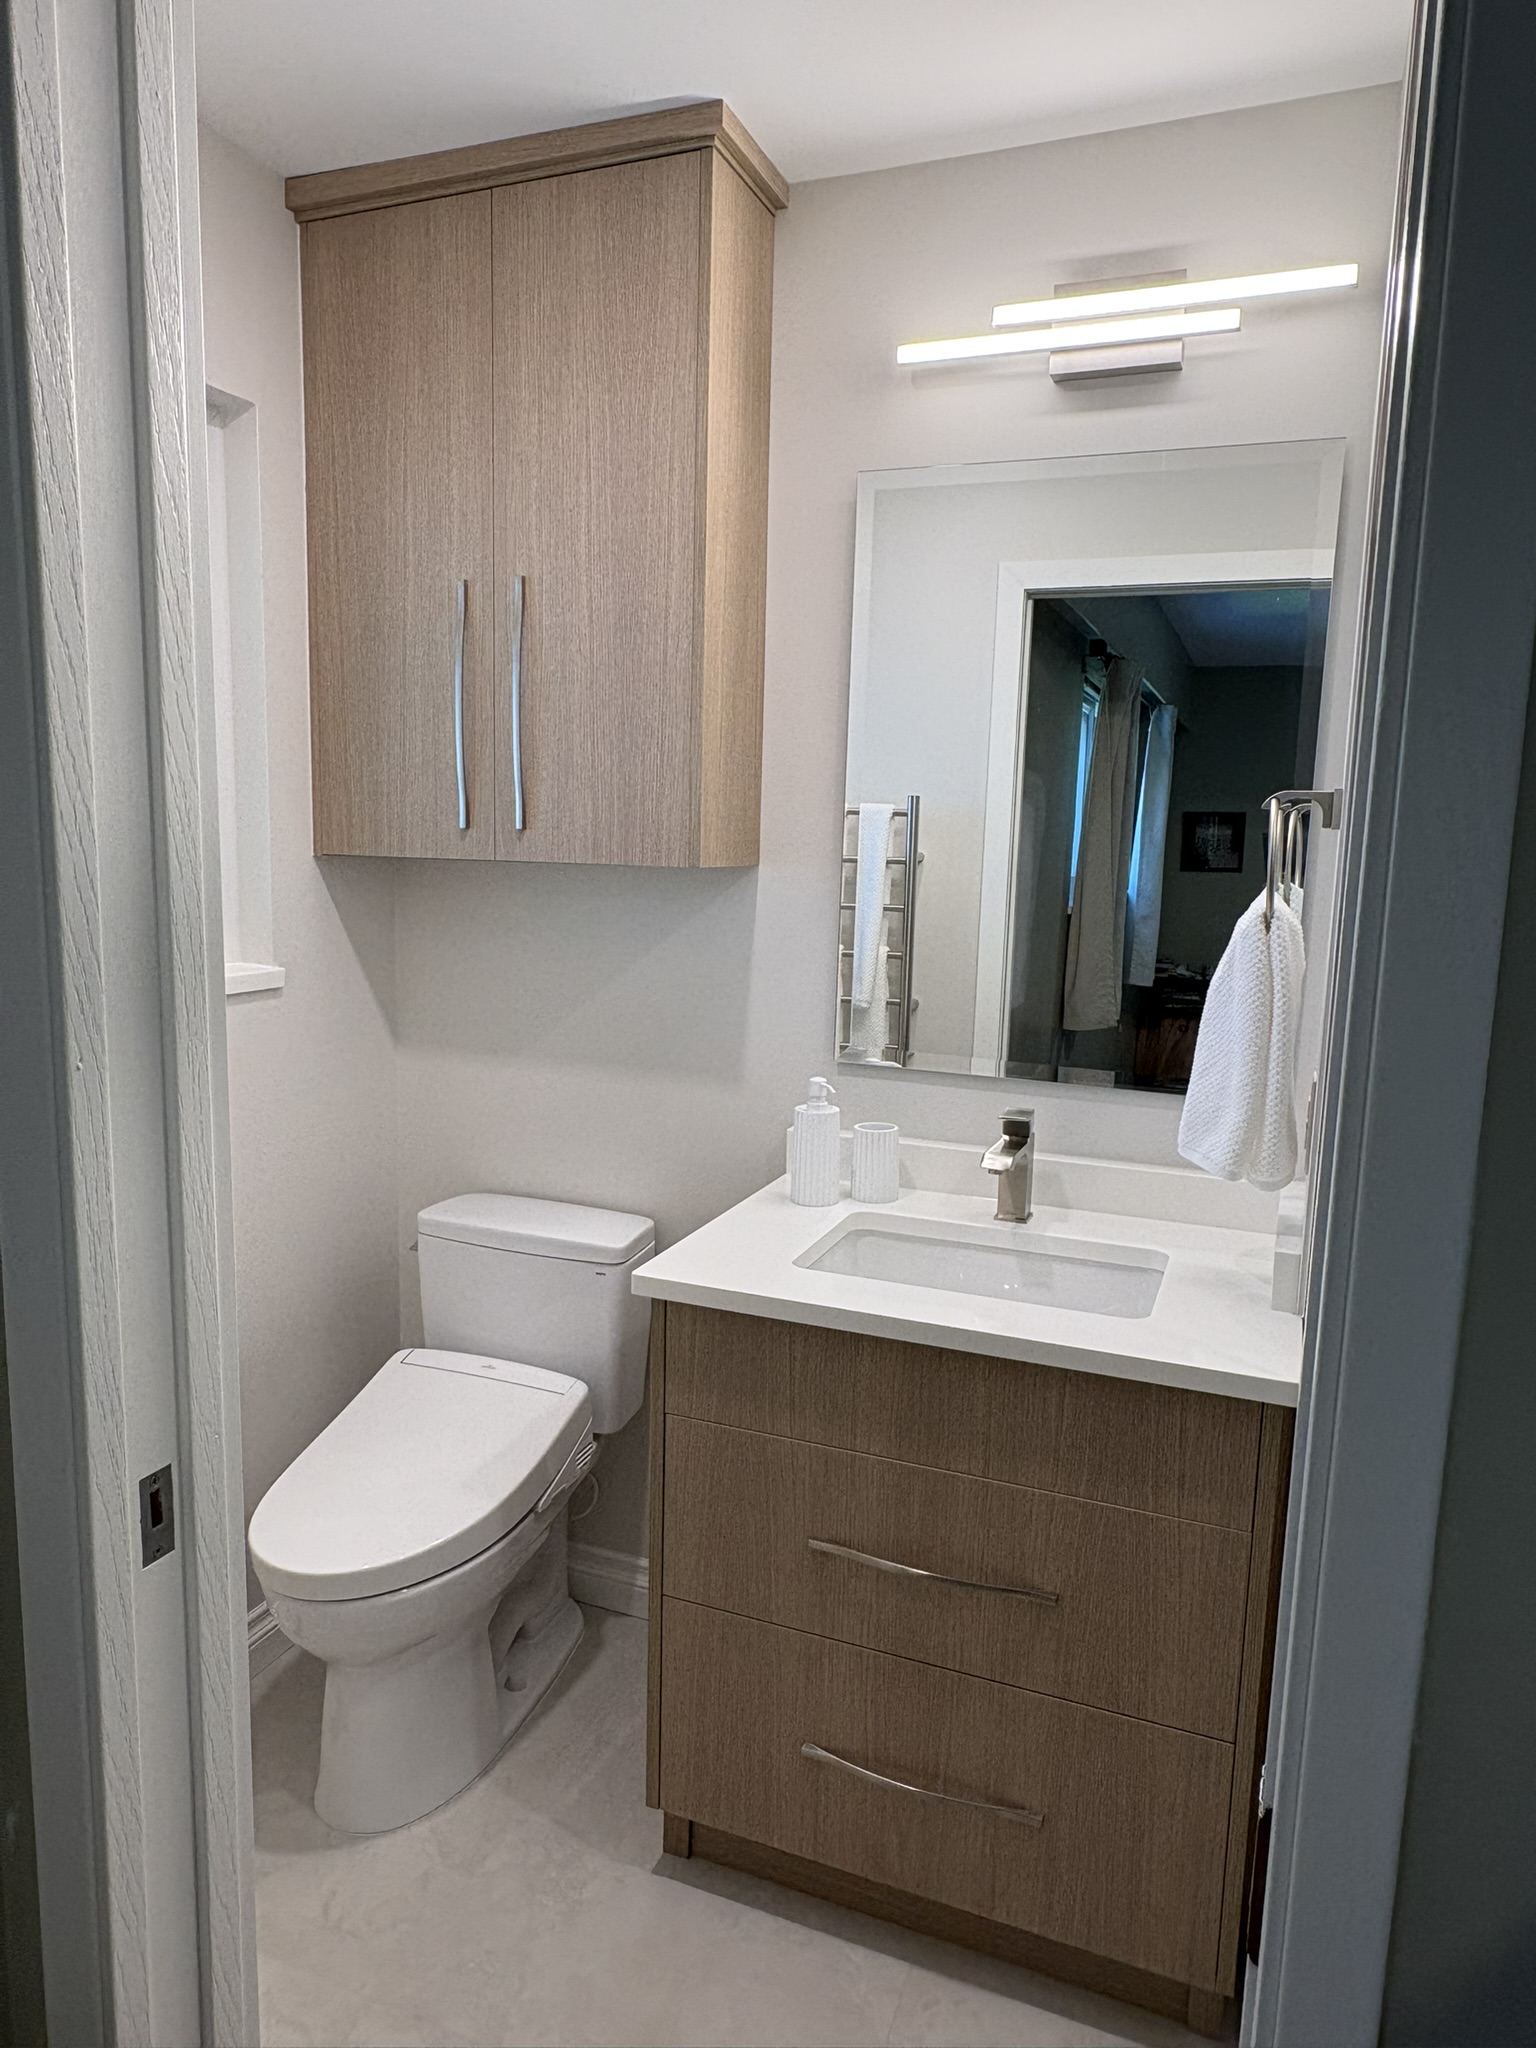
Flat-panel cabinetry gives the vanity a clean look that is easy to maintain. Additional cabinetry above the toilet uses wall space that would otherwise sit empty.
Complementary 24″ x 24″ floor tiles carry the material palette through the rest of the room. A bidet washlet and heated towel bar add comfort to the homeowners’ daily routine.
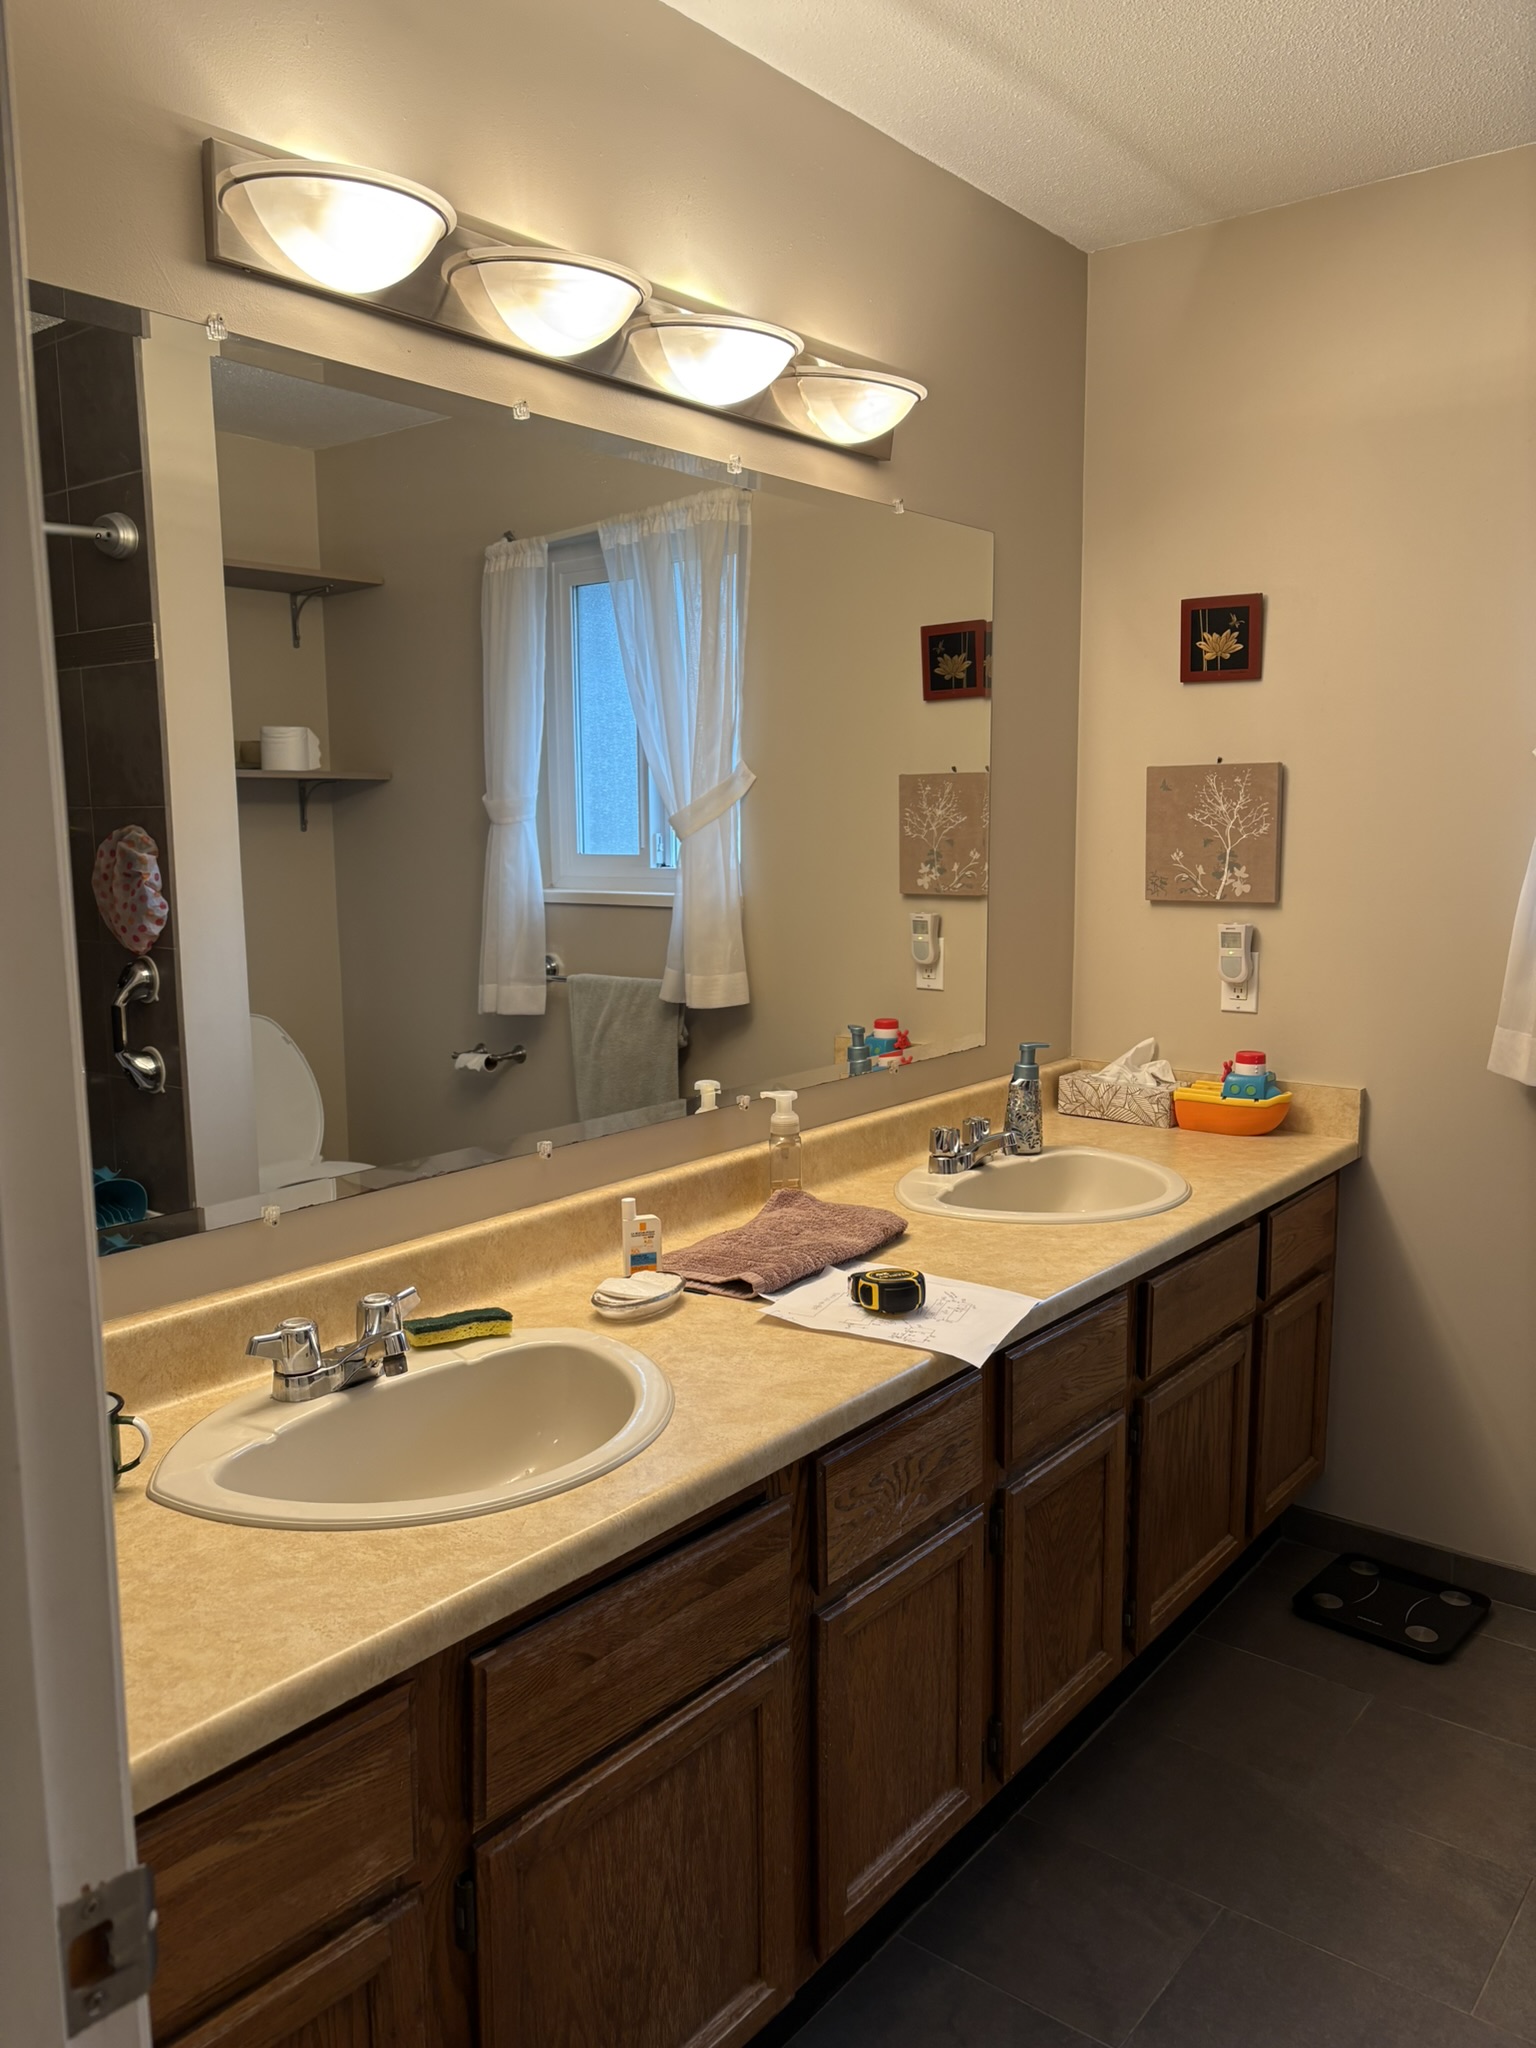
Ensuite Before and After
The updated ensuite offers a more comfortable shower, better storage, and carefully chosen details without making the room feel crowded.
Warm Wood and Mint Tile in the Main Bathroom
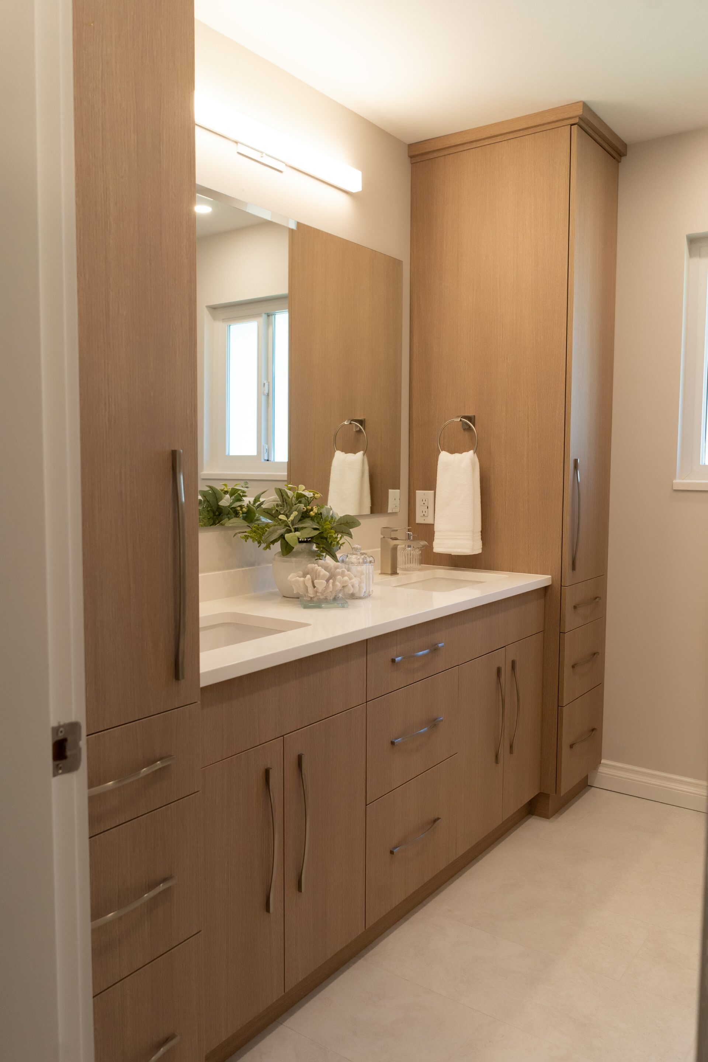
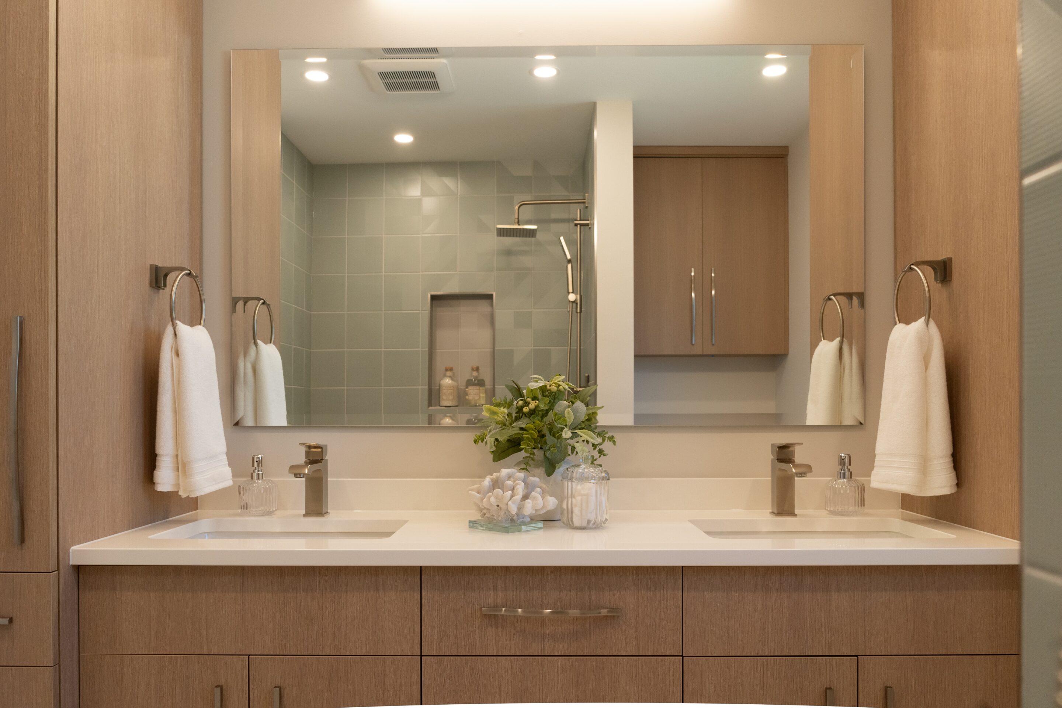
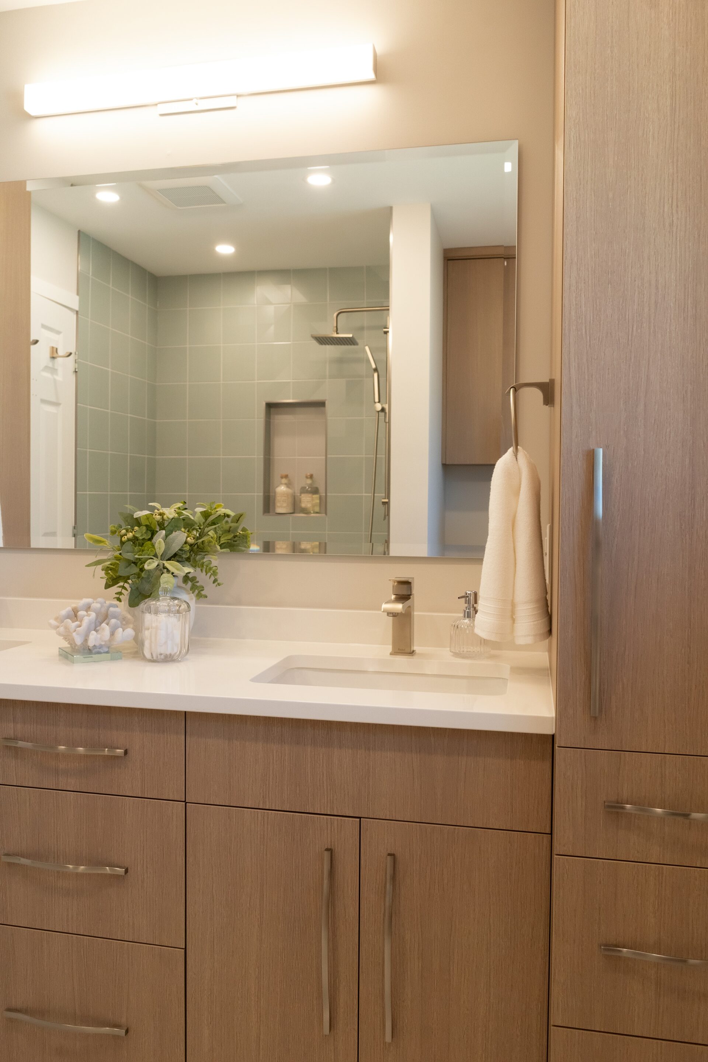
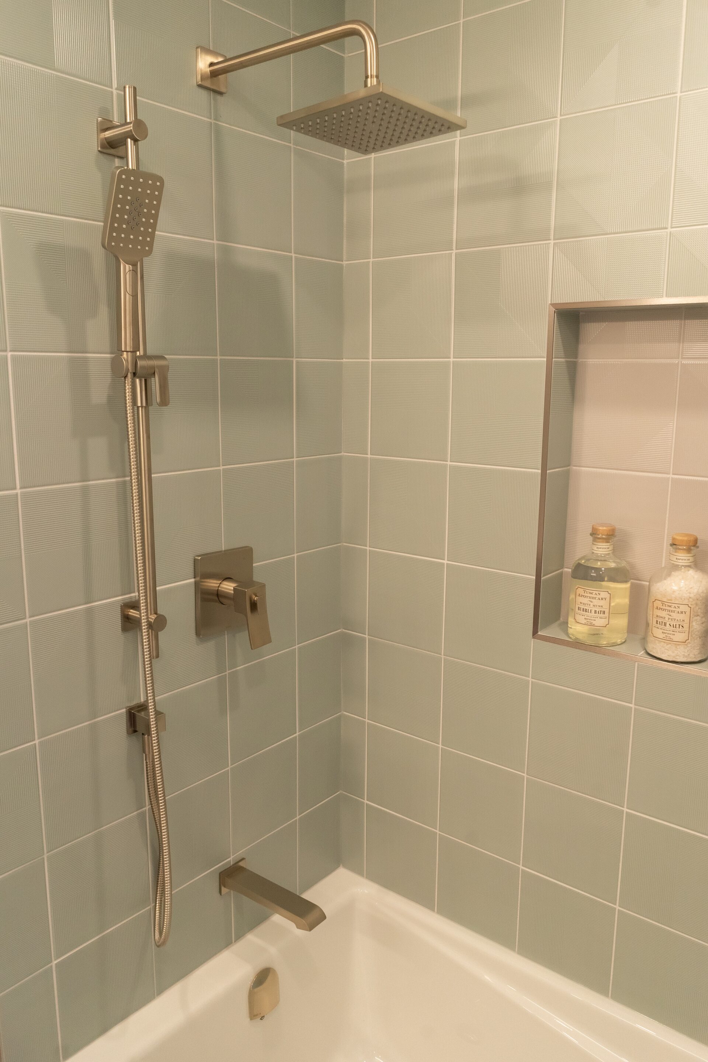
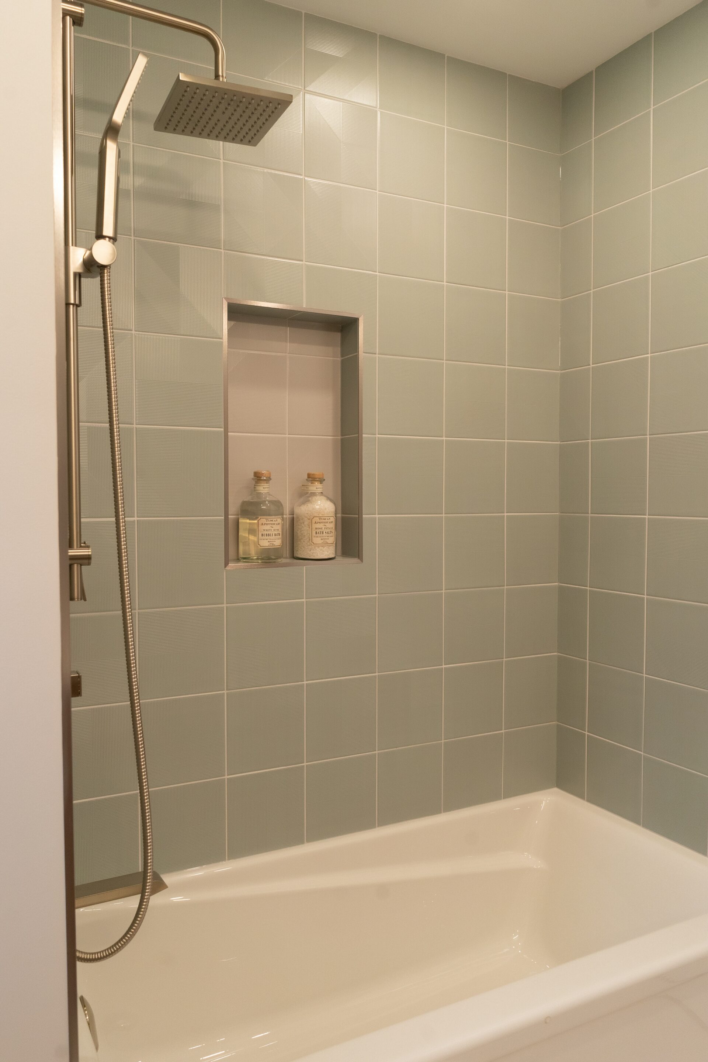
The main bathroom pairs warm faux wood cabinetry with fresh mint-coloured tile.
Full-height storage towers sit at both ends of the vanity. This creates a balanced built-in appearance while providing plenty of room for toiletries, towels, and other bathroom items.
A quartz countertop and undermount sinks keep the vanity easy to clean. Flat-panel doors bring warmth to the room without adding unnecessary detail.
Mint tile gives the tub and shower area its own character. Coordinating floor tile ties it back to the rest of the room, while a bidet washlet seat adds the same everyday comfort found in the ensuite.
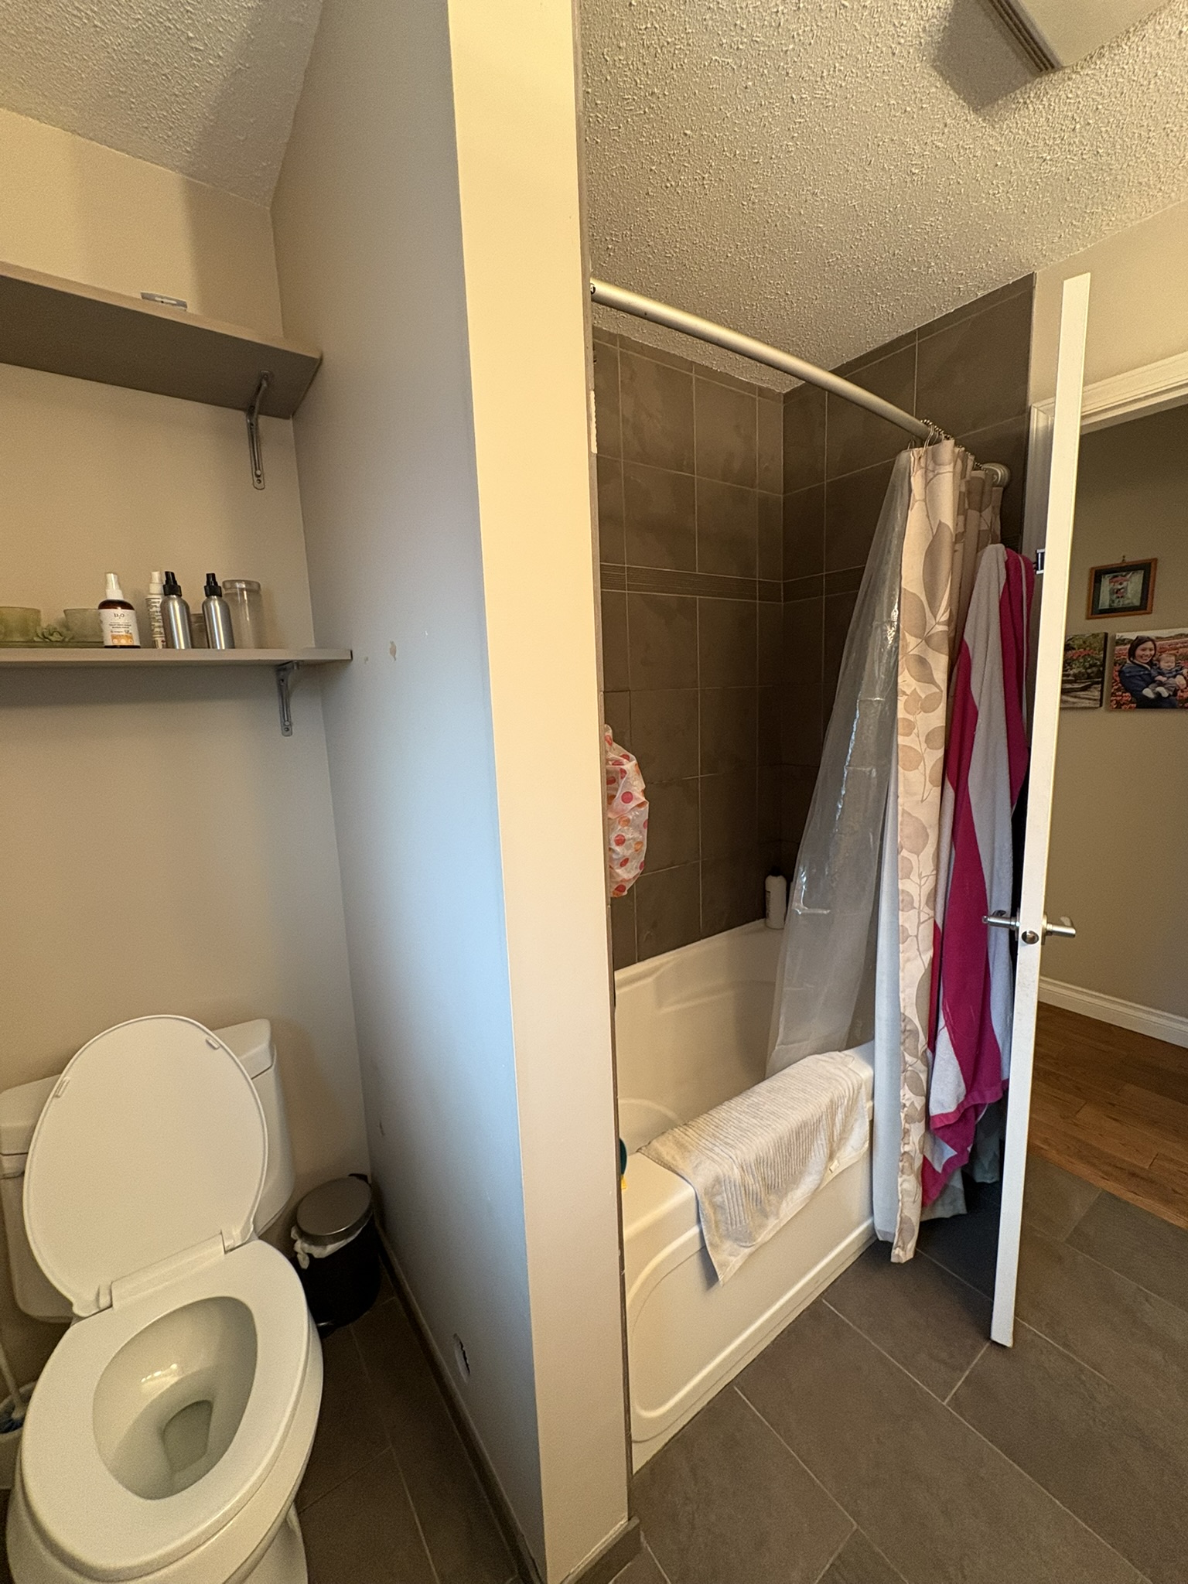
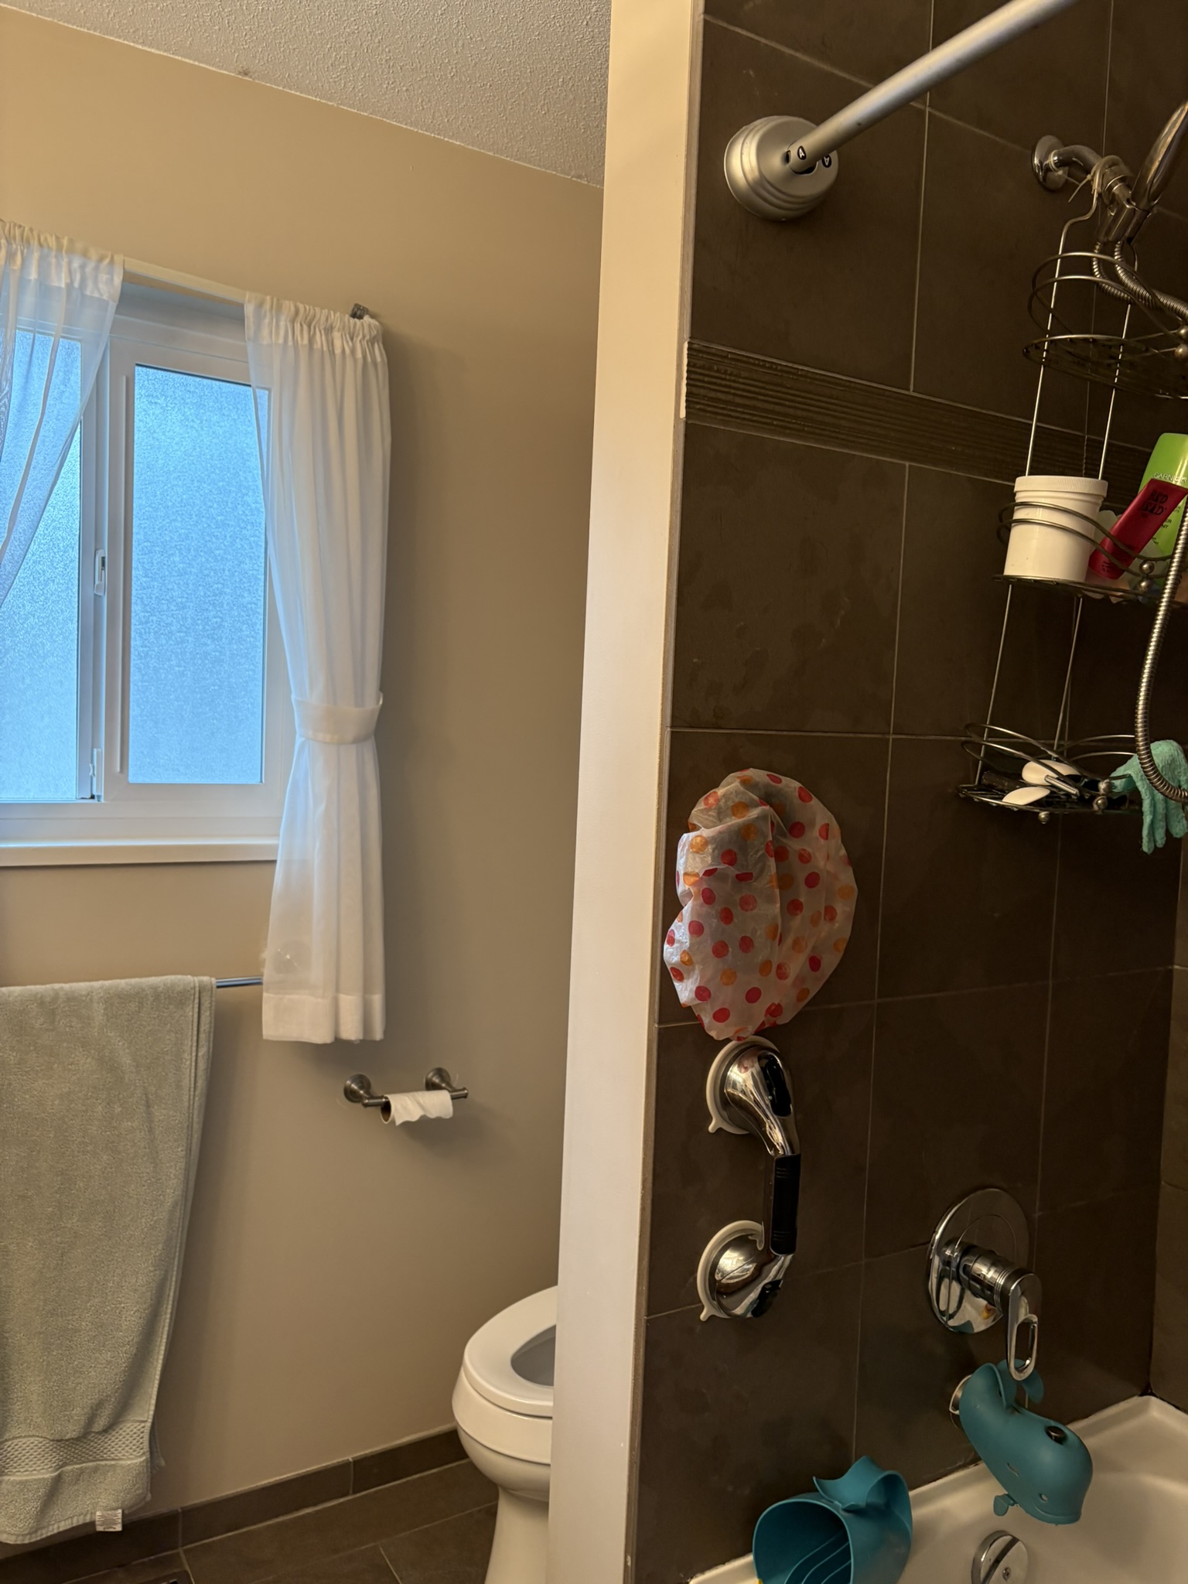
Main Bathroom Before and After
The finished bathroom has more storage and a brighter personality while remaining practical for daily use.
Planning a Home Renovation in Coquitlam?
Pelton Avenue shows how several parts of a home can be improved through one connected renovation plan. Opening a single wall changed the kitchen. Custom cabinetry brought order to the entry and living room. Two bathroom renovations added more storage and comfort.
Profile Renovations designs and builds kitchens, bathrooms, and larger home renovations throughout Coquitlam and the surrounding communities.
Kitchen Before
kitchen After
Ensuit Bathroom Before
Ensuit Bathroom After
Main Bathroom Before
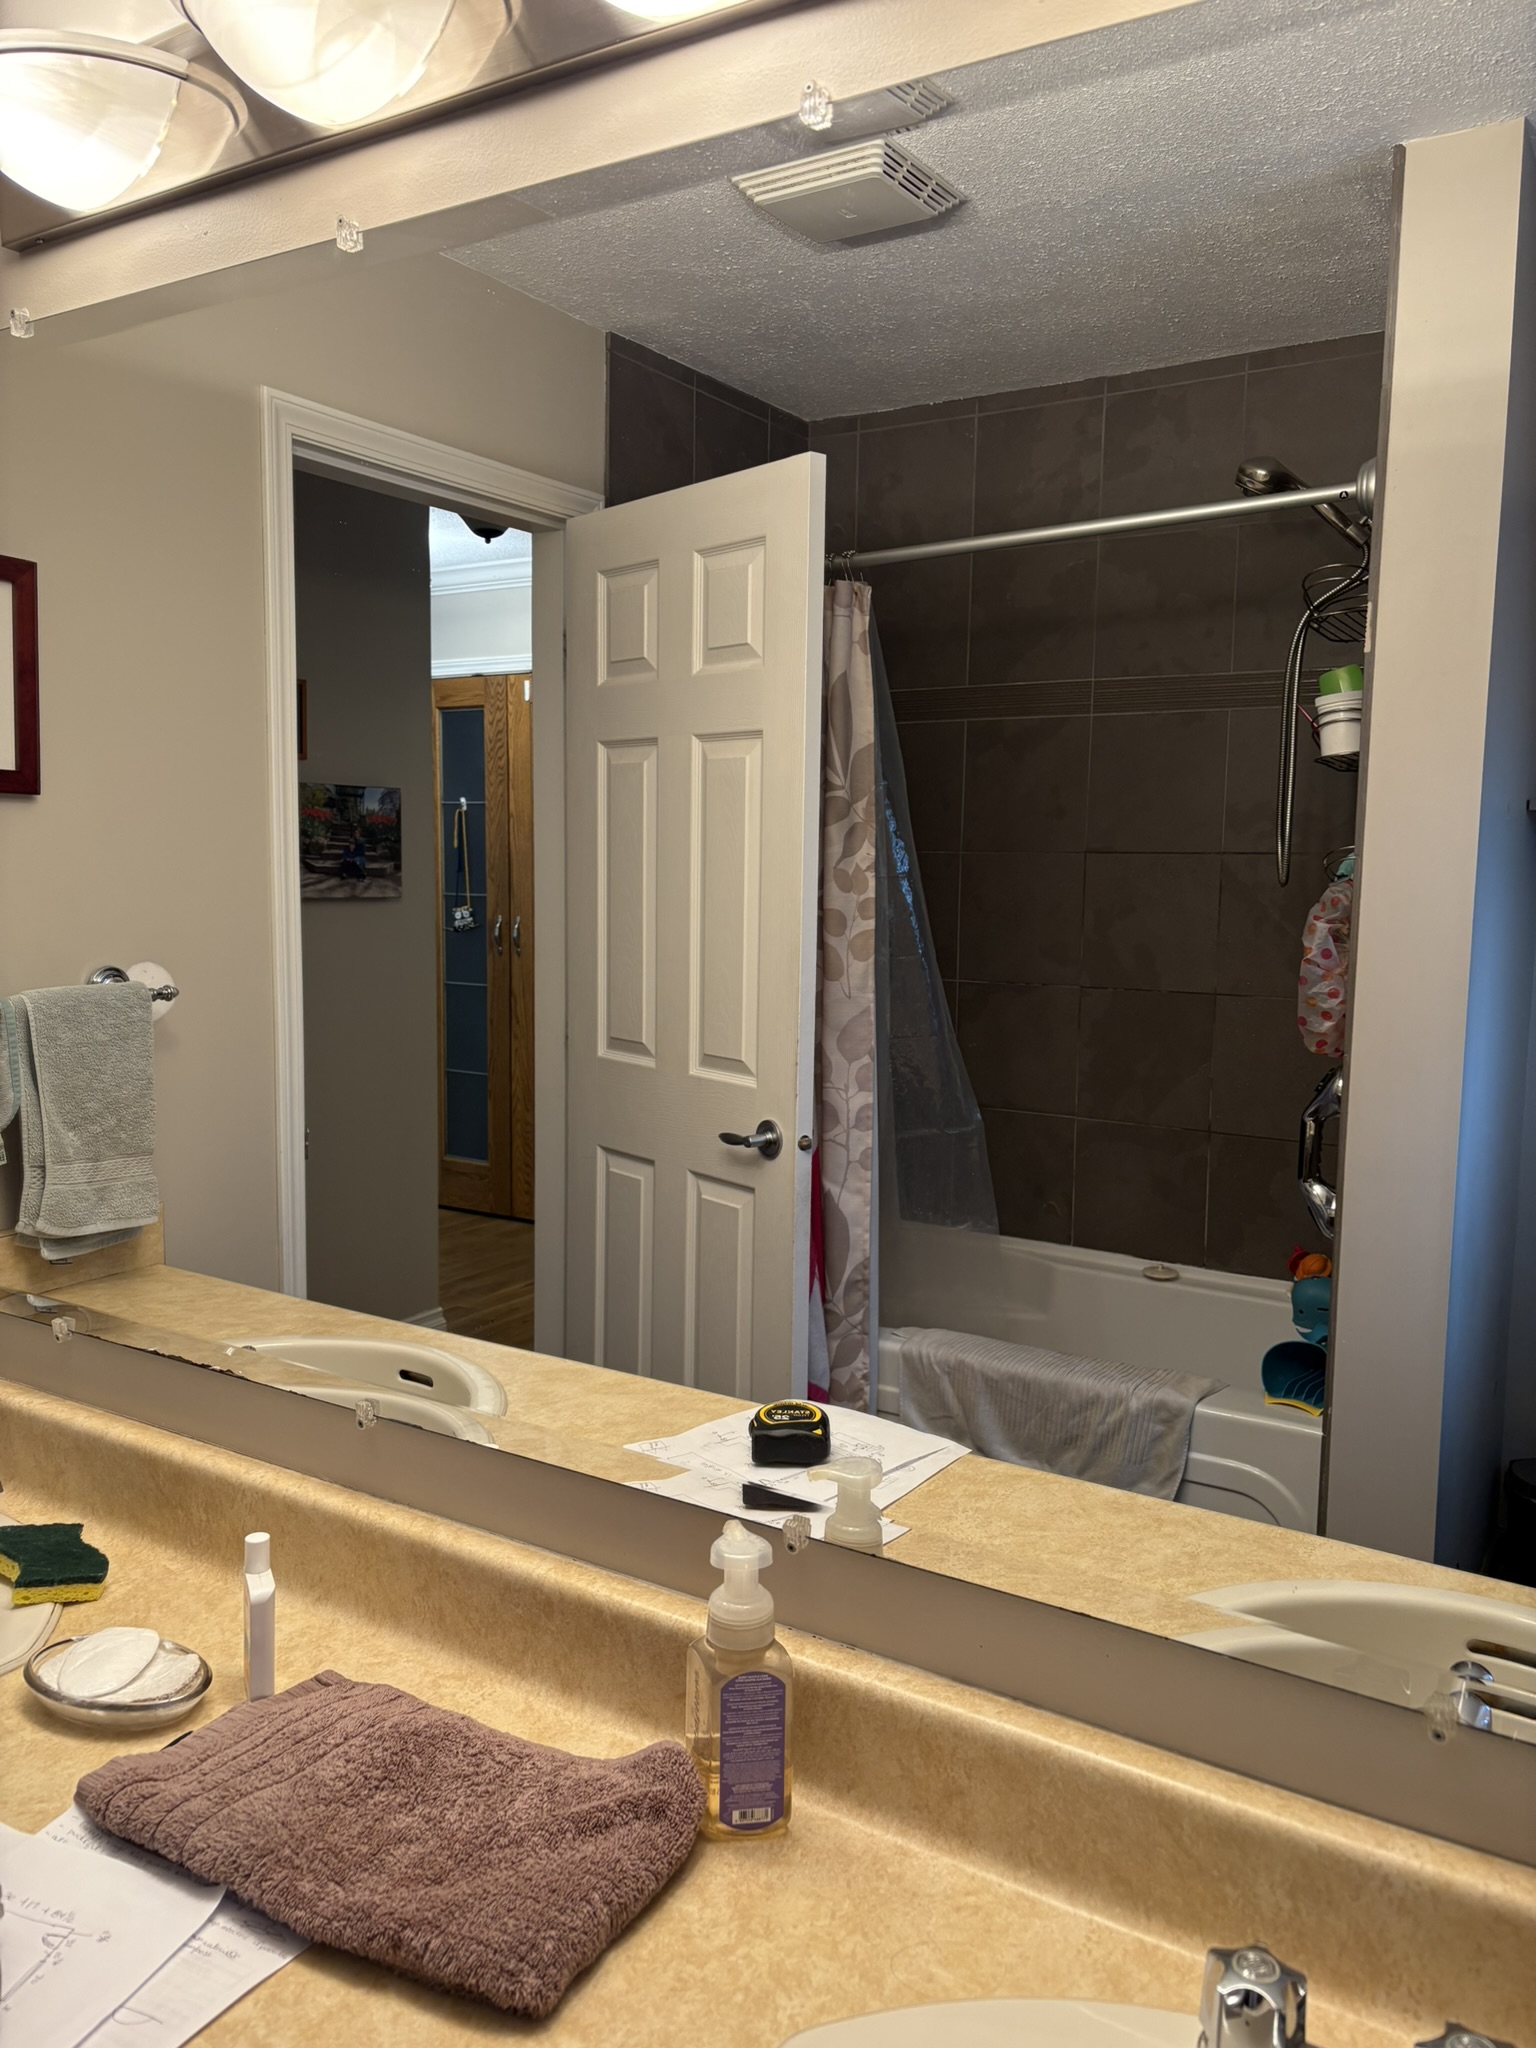
Main Bathroom After
Cities We Serve